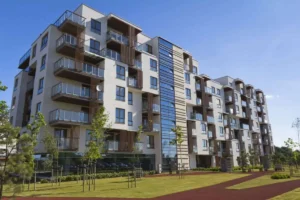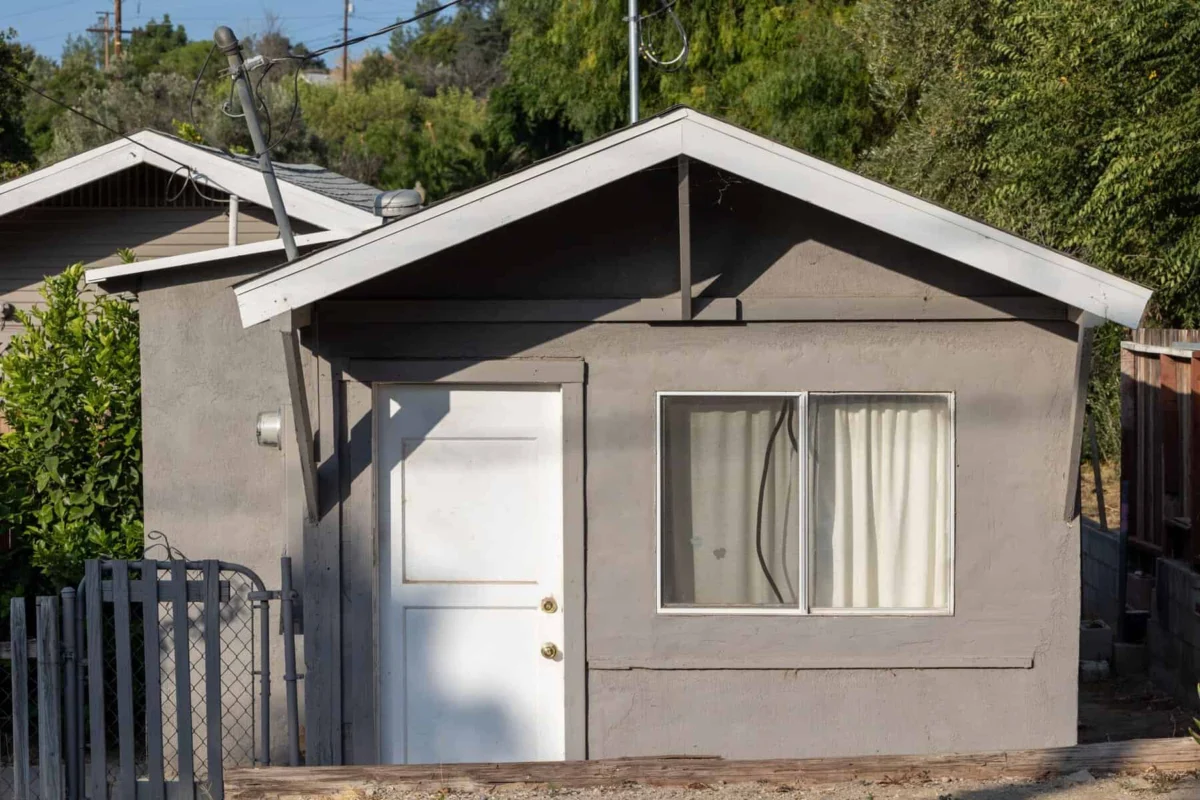
Accessory dwelling units (ADUs) have emerged as a pivotal solution in the modern housing market, offering a practical path for homeowners to expand living space without the prohibitive costs of purchasing new property. Often referred to as "granny flats," "in-law suites," or "backyard cottages," these self-contained residential units are located on the same lot as an existing single-family home. Whether the objective is to house aging parents in Seattle, Washington, or to establish a high-yield rental unit in Phoenix, Arizona, the ADU represents a versatile asset that can provide immediate flexibility while significantly enhancing a property’s long-term market valuation.
However, the transition from a conceptual design to a completed structure is a complex journey governed by a labyrinth of local regulations, site-specific challenges, and significant financial commitments. Industry experts emphasize that successful ADU development requires a rigorous understanding of property limitations, the establishment of a realistic budget that accounts for "soft costs," and a clear vision of how the space will serve the household over a multi-decadal horizon.
The Historical Evolution and Current Context of ADUs
The concept of the ADU is not a modern invention; historically, "carriage houses" and "servant quarters" were common in American urban planning until the mid-20th century. Following World War II, a shift toward exclusionary zoning and suburban sprawl led many municipalities to ban secondary dwellings in an effort to maintain low-density neighborhoods. This resulted in a decades-long decline in the availability of "missing middle" housing—diverse housing types that fit between single-family homes and large apartment complexes.
In the last decade, the narrative has shifted dramatically. A nationwide housing shortage, coupled with skyrocketing mortgage rates and a growing population of seniors requiring care, has prompted a legislative renaissance for ADUs. States such as California, Oregon, and Washington have passed landmark legislation effectively "up-zoning" single-family neighborhoods to allow ADUs by right. This shift is designed to increase urban density and provide affordable housing options without fundamentally altering the character of existing communities.
Navigating the Regulatory and Zoning Framework
The primary hurdle for any ADU project is the local zoning and permitting department. While state-level mandates have eased some restrictions, the granular details of what can be built remain under the jurisdiction of municipal governments. Rules governing setbacks (the distance a structure must be from property lines), maximum square footage, lot coverage ratios, and building heights vary significantly between neighboring cities and even specific subdivisions.
Mycka Koger, owner of Salt to Summit Construction & Renovation, cautions homeowners against relying on generalized information found online. "Before adding an ADU, homeowners should start with their local zoning office, not the internet," Koger states. "ADU rules vary significantly by city even within the same county."
In addition to municipal codes, homeowners must contend with the requirements of Homeowners Associations (HOAs). While some state laws now limit the ability of HOAs to outright ban ADUs, these associations often maintain strict architectural guidelines regarding materials, colors, and design aesthetics. Anna Alekseyeva, Director of the ADU Resource Center of San Mateo County, advises direct engagement with officials early in the process. "Get in touch with the permitting staff in your local government agency and ask them if there are any restrictions on what you can build," she says.
Key regulatory considerations often include:
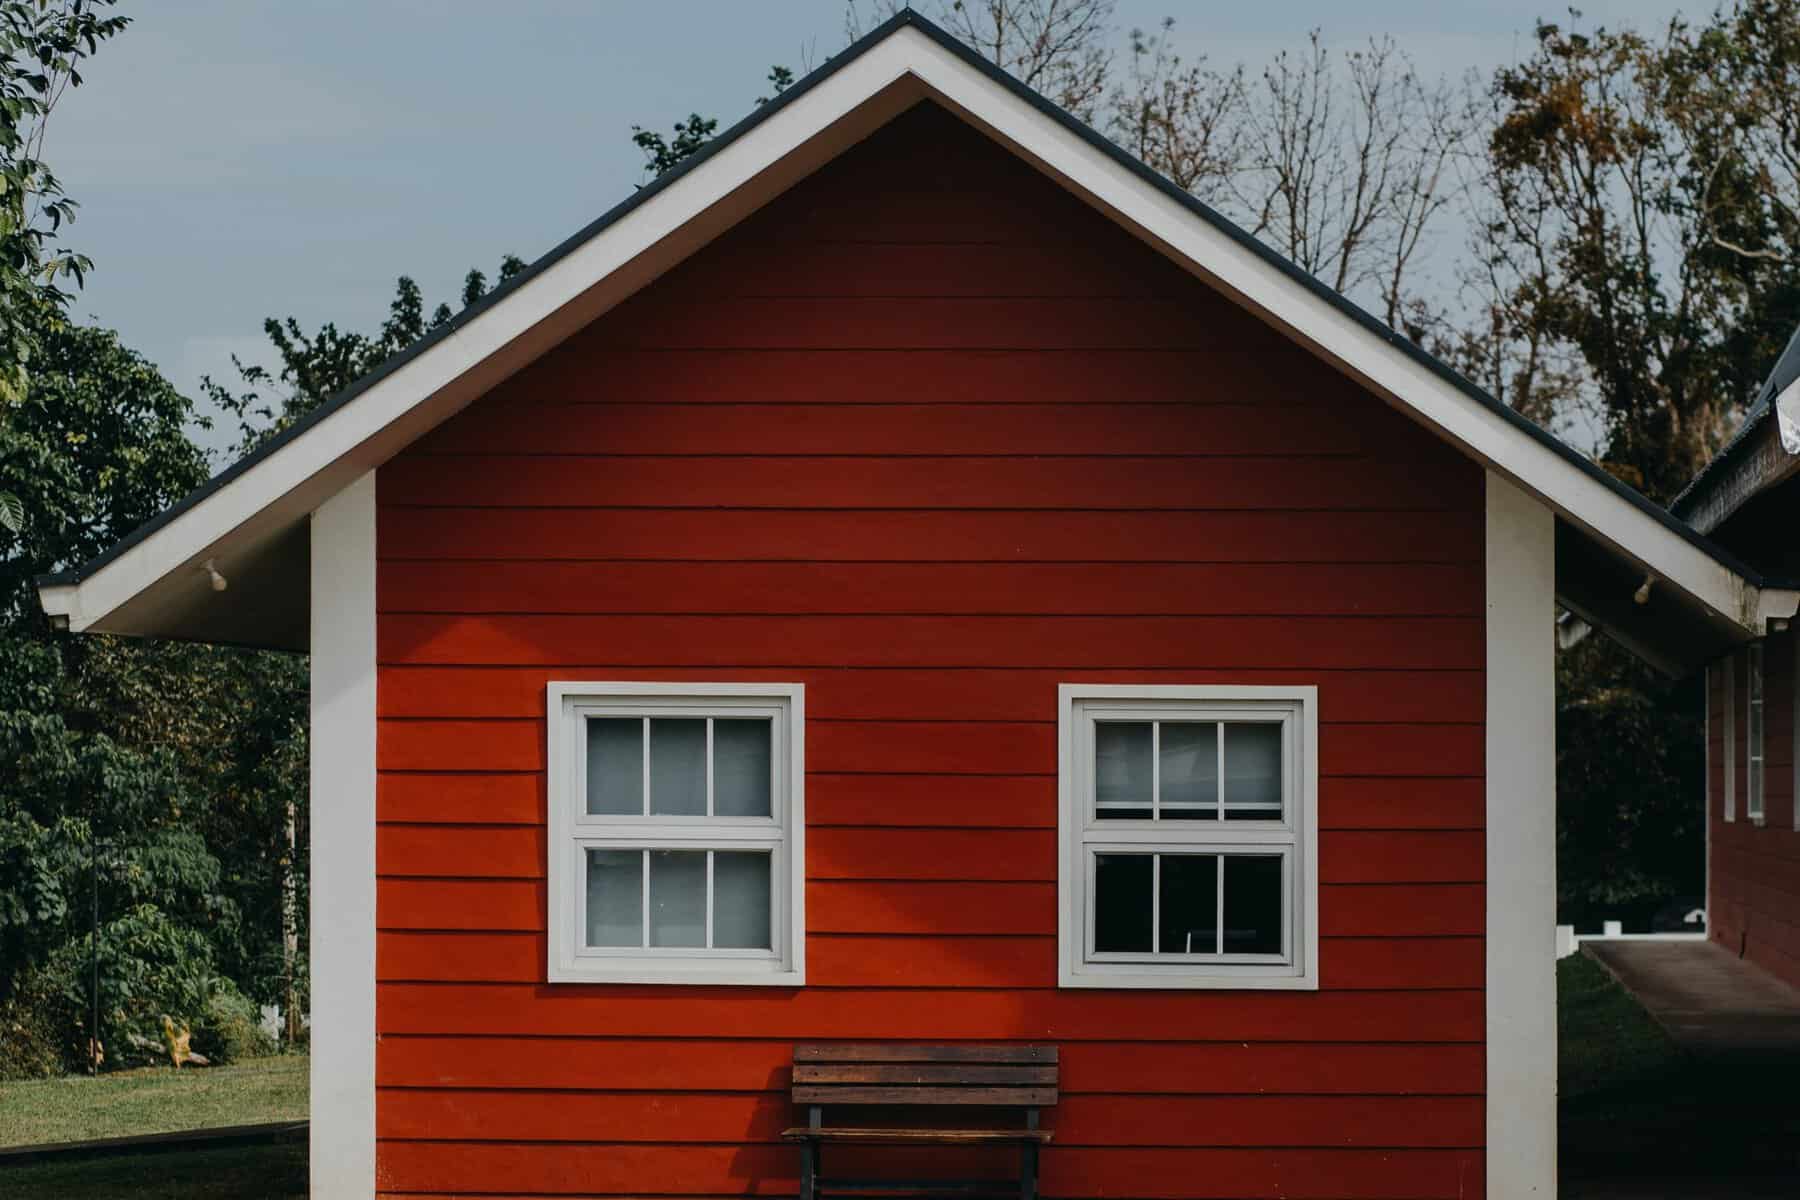
- Parking Mandates: Some cities require additional off-street parking for ADU residents, though many jurisdictions are waiving these requirements if the home is near public transit.
- Owner-Occupancy Rules: Certain areas require the property owner to live in either the primary residence or the ADU.
- Utility Connections: Determining whether the ADU can share the main house’s meters or requires independent lines for water, sewer, and electricity.
The Critical Role of Feasibility Studies
A common pitfall for homeowners is selecting a floor plan or architectural style before confirming the physical and legal viability of the site. A professional feasibility study serves as the diagnostic phase of the project, identifying "deal-breakers" before capital is committed to construction.
Daniel Hogenson, owner of RenovatePros, notes that property limitations often dictate design rather than the other way around. "One of the biggest mistakes homeowners make is choosing an ADU plan before understanding what their property can actually support," Hogenson explains.
A comprehensive site evaluation investigates:
- Soil Conditions and Topography: Identifying if the land requires expensive grading or if the soil can support a foundation.
- Drainage and Easements: Ensuring the new structure does not interfere with municipal utility lines or cause runoff issues for neighbors.
- Utility Capacity: Assessing whether the existing electrical panel and sewer lateral can handle the increased load of a second kitchen and bathroom.
The marketing team at Apex Homes suggests that this study is the only way to establish a realistic baseline. "Homeowners should always start with a feasibility study to understand what is actually possible on their lot, including zoning, setbacks, utility access, permitting requirements, and budget expectations," the team asserts.
Financial Analysis: Hard Costs vs. Soft Costs
Budgeting for an ADU requires a sophisticated understanding of construction economics. While "hard costs"—the tangible materials and labor required to build the structure—are the most visible, "soft costs" often catch homeowners off guard. These include architectural fees, structural engineering reports, environmental surveys, permit fees, and impact fees.
According to Koger, these preliminary expenses can be substantial. "The costs that surprise people most are the soft costs—utility connections, engineered plans, and permit fees—which can add $10,000 to $25,000 before construction begins," she notes. In high-cost-of-living areas, these fees can be even higher.
Furthermore, utility upgrades can represent a massive hidden expense. If a city requires a new, dedicated water meter or if the existing sewer line is found to be deficient, the homeowner could face five-figure bills before the first stud is framed. Alekseyeva recommends sourcing quotes from specialists rather than generalists. "Don’t rely on prices that you see quoted online," she warns. "Instead, speak directly with ADU-specific contractors who can provide you with a cost estimate grounded in the specifics of your property."
Strategic Design for Long-Term Utility
The intended use of the ADU should dictate its architectural DNA. An ADU designed as a short-term rental requires different considerations than one designed for a family member or a remote office.
Yaro Korets, founder of ADUscale, emphasizes that purpose-driven design is essential for project success. "The next decision is purpose: a rental unit, space for family, or a home office each lead to different layouts, utility connections, and budgets," Korets explains.

For multigenerational living, particularly for aging-in-place, Universal Design principles are paramount. This includes step-free entries, wider doorways for wheelchair access, and reinforced bathroom walls for future grab-bar installation. Conversely, for rental units, the focus shifts to durability, soundproofing between the ADU and the main house, and creating a sense of privacy through strategic window placement and separate outdoor spaces.
Joe Esposito Jr., VP of Business Development at Mesocore Solar Homes, highlights the importance of balancing regulations with long-term value. "Balancing these regulatory constraints with a design that supports long-term utility—whether for multigenerational living or as a high-yield rental asset—is essential to ensuring a successful and cost-effective project," Esposito says.
The Prefabricated vs. Custom Construction Debate
Homeowners must decide between a site-built custom ADU and a pre-engineered or prefabricated model. Prefabricated units are constructed in a factory and transported to the site, often promising shorter timelines and more predictable pricing.
Esposito suggests that pre-engineered solutions can simplify the administrative burden. "Opting for a pre-engineered solution is an excellent strategy because these models come with pre-approved construction drawings," he notes. However, it is a misconception that prefab units are "plug-and-play." They still require site preparation, foundation work, and utility hookups, which must be performed by a local contractor. When comparing costs, homeowners must ensure they are looking at the "all-in" price, including transportation and crane rental, which can be significant for backyard placements.
Economic and Social Implications: The Broader Impact
Beyond the individual homeowner, the proliferation of ADUs has broader societal implications. Economically, they represent a method for middle-class families to build equity and generate passive income, providing a hedge against inflation and rising property taxes. In many markets, an ADU can increase property value by 20% to 35%, though this depends on the quality of construction and local demand.
Socially, ADUs address the "Silver Tsunami"—the aging of the Baby Boomer generation. By providing a nearby but independent living space, ADUs allow seniors to maintain autonomy while remaining close to family support systems. Environmentally, ADUs promote sustainability by utilizing existing infrastructure and typically having a smaller carbon footprint than traditional single-family homes.
Conclusion: Planning as the Foundation of Success
The decision to add an accessory dwelling unit is a significant undertaking that functions as both a construction project and a strategic real estate investment. As Yaro Korets summarizes, "Price the full project, not just construction—site work, utility upgrades, and design fees are where most budgets slip."
By conducting thorough due diligence, engaging with local planning departments early, and aligning the design with long-term functional goals, homeowners can mitigate risk and maximize the utility of their land. In an era of housing scarcity, the ADU stands as a testament to the creative use of space, providing a flexible, sustainable, and financially sound path forward for modern property owners. Careful planning is not merely a preliminary step; it is the fundamental infrastructure upon which a successful ADU is built.