The modern housing landscape is increasingly defined by the optimization of limited square footage, as urbanization and rising real estate costs drive a trend toward smaller, more efficient living environments. While many renters and homeowners equate smaller dimensions with a loss of comfort, architectural and interior design experts argue that the perception of space is often more critical than the physical measurements of a room. By implementing strategic design choices, residents in high-density markets—ranging from the coastal hubs of San Diego, California, to the historic neighborhoods of Richmond, Virginia—can transform compact apartments into functional, airy sanctuaries.
The Evolution of the Urban Apartment
The shift toward smaller living spaces is not a recent phenomenon but rather the result of decades of demographic and economic shifts. In the early 20th century, urban housing often consisted of cramped tenements or sprawling estates, with little middle ground. The post-war era saw a surge in suburban expansion, but the late 20th and early 21st centuries have witnessed a "return to the city." As demand for urban proximity has outpaced supply, developers have turned to "micro-apartments" and optimized studio layouts to accommodate a growing workforce.
According to recent real estate market data, the average size of new apartments in the United States has decreased by approximately 5% to 10% over the last decade. In major metropolitan areas, a studio apartment might range from 300 to 500 square feet, necessitating a sophisticated approach to interior design. The challenge for modern dwellers is no longer just about finding a place to live, but about mastering the art of "spatial efficiency."
The Architectural Foundation: Prioritizing Open Floor Plans
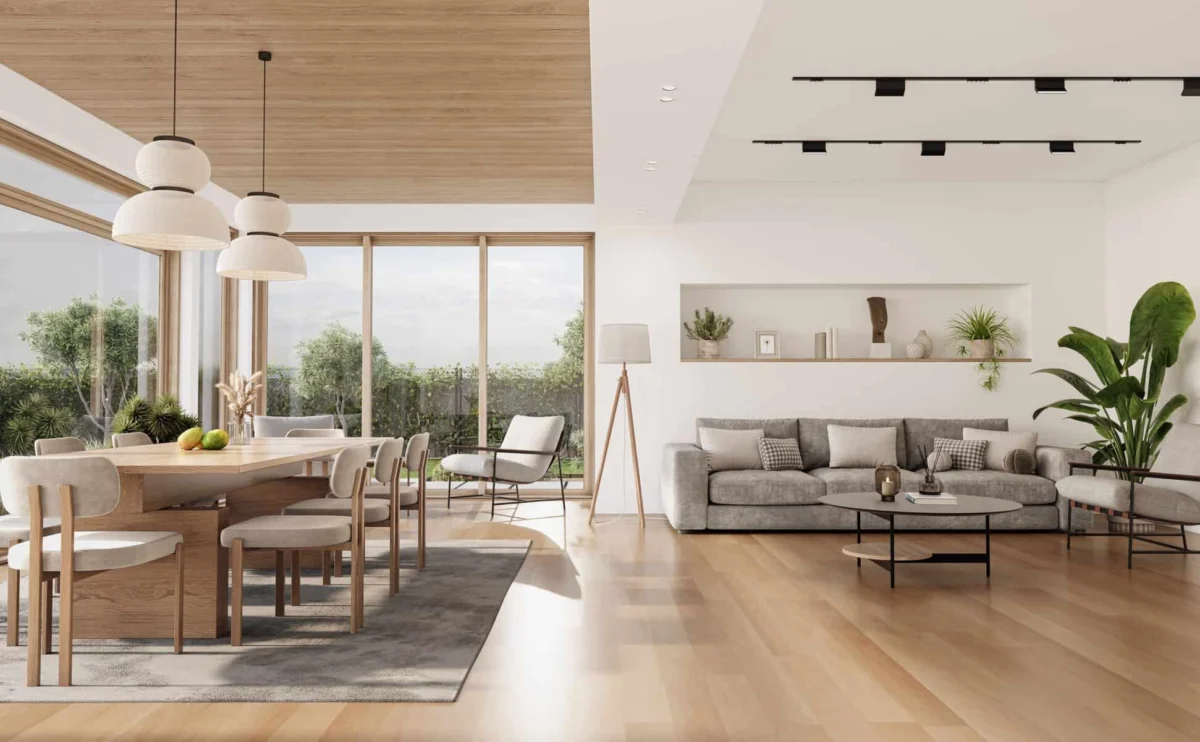
The most effective way to make a small home feel larger begins with the structural layout. The removal of physical barriers between functional zones is a hallmark of modern architecture. An open floor plan maximizes every inch of a floor plate by allowing the eye to travel across the entire width and depth of the unit without interruption.
Industry experts at Goldmark Property Management, based in Fargo, North Dakota, emphasize that the connection between the kitchen and living area is vital. "An open layout that connects the kitchen and living area often makes a smaller apartment home feel bigger," the team notes. "Without walls interrupting sightlines, the space appears more seamless and functional, despite limited square footage."
This sentiment is echoed by developers in high-demand markets like Southern California. At The Q Topanga in Woodland Hills, design philosophy centers on the immediate impact of the entry experience. "Open layouts can make a home feel more expansive from the moment you walk in," the management team explains. They argue that when high ceilings and abundant natural light are paired with an open floor plan, the result is a space that feels "polished and comfortably larger than its square footage."
Functional Versatility and the "Less is More" Philosophy
Once the architectural bones are established, the focus shifts to the contents of the home. In a compact environment, every piece of furniture must justify its presence. This has led to a surge in the popularity of multi-use or "transformer" furniture—items that can adapt to different needs throughout the day.
Ezra Gershanok, Co-founder of Ohana Housing Co., which operates a large subletting marketplace in New York City, has observed thousands of small-scale living arrangements. His primary takeaway is that clutter is the enemy of perceived space. "The apartments that feel the largest are the ones without clutter, where each piece of furniture serves multiple purposes," Gershanok states. Drawing from his own experience living in a New York City apartment, he suggests focusing on versatility. For instance, a television mounted on a swivel can serve both a living area and a sleeping area, eliminating the need for multiple screens or bulky media centers.
The psychological impact of "visual weight" cannot be overstated. A room filled with heavy, dark, or oversized furniture feels closed in, whereas a room with "leggy" furniture—pieces that sit off the ground—allows light to pass underneath, creating an illusion of more floor space.
Strategic Placement and the Role of Professional Staging
The arrangement of furniture is as critical as the furniture itself. In real estate, staging is often used to show potential buyers how a small space can remain functional. This logic applies to long-term residents as well. Intentional layouts help define "rooms within rooms," such as a dedicated workspace within a living area, without the need for physical dividers.
The team at Stage & Fold in New York City highlights that thoughtful staging demonstrates how each area can be used effectively. "Well-scaled furniture and intentional layouts help define spaces without making them feel crowded," they explain. For renters on a budget, the lesson is clear: by scaling furniture to the size of the room and leaving "breathing room" between pieces, the apartment’s functionality is highlighted rather than its limitations.
Aesthetic Editing: Simplifying Decor to Enhance Depth
In the realm of interior design, "editing" refers to the process of removing unnecessary elements to achieve a cleaner look. When working with limited square footage, experts at Month2Month suggest that residents should swap bulky items for streamlined alternatives. A common recommendation is replacing a traditional, solid media console with a slim, wooden tripod stand, which maintains floor visibility.
Furthermore, materials play a significant role in spatial perception. Transparent materials, such as glass or acrylic coffee tables, provide utility without creating a visual block in the center of a room. This concept extends to the use of mirrors and light.
"Lean a full-length mirror against the wall opposite a window instead of mounting it," the Month2Month team suggests. This technique allows daylight to bounce around the room and reflects the exterior view, effectively acting as a "second window." Additionally, using area rugs that are in the same color family as the flooring can "soften the edges of the floor and draw the eye outward," preventing the room from feeling segmented.
Verticality: Drawing the Eye Upward
When horizontal space is at a premium, designers look to the vertical plane. Utilizing the full height of a room can distract from a narrow floor plan. This is often achieved through "floor-to-ceiling" design elements.
Kimberly Sektnan from Performance Properties in Portland, Oregon, advises residents to reconsider their window treatments. "Hang curtains close to the ceiling and extend them slightly beyond the window frame," she recommends. This simple adjustment draws the eye upward and creates the illusion that windows—and by extension, the room—are larger than they are. Large decorative mirrors also serve this purpose by emphasizing vertical space and reducing the "confined" feeling of low ceilings.
Cohesion and Continuity: The Role of Flooring and Lighting
Visual breaks are the primary reason small spaces feel disjointed. When a home uses different flooring materials for the kitchen, living room, and bedroom, it chops the space into smaller, distinct boxes. Using uniform flooring throughout the entire unit creates a sense of continuity that tricks the brain into perceiving a single, larger expanse.
Goldmark Property Management identifies uniform finishes as a key factor in enhancing a "clean, spacious appearance." This continuity should also extend to the color palette; using similar tones on walls and large furniture pieces prevents the eye from stopping at sharp transitions.
Lighting is the final, and perhaps most underrated, tool in the designer’s kit. A single overhead light fixture often creates harsh shadows in corners, which makes a room feel smaller. The solution is "layering" light. By combining floor lamps, table lamps, and wall sconces, residents can create overlapping pools of light at various heights. This technique draws the eye across the entire room and adds a sense of depth that makes the boundaries of the space feel more fluid.
Broader Implications and the Future of Urban Living
The movement toward maximizing small spaces reflects a broader shift in societal values. As the "minimalist" movement gains traction, more individuals are prioritizing location and lifestyle over sheer square footage. This trend has significant implications for urban planning and sustainability. Smaller homes require less energy to heat and cool, and they encourage a lifestyle focused on experiences rather than the accumulation of material goods.
Data from urban planning institutes suggests that the demand for efficient, well-designed small units will continue to rise as "Generation Z" and "Millennials" remain in urban centers longer than previous generations. Consequently, the innovations in multipurpose furniture and spatial design seen today are likely to become standard features in the homes of the future.
Ultimately, transforming a small apartment into a livable, spacious home is a matter of balancing functionality with light and flow. By applying the principles of open floor plans, intentional furniture placement, and vertical design, residents can maximize every square foot of their environment. Whether in a bustling metropolis or a growing mid-sized city, the goal remains the same: to create a home that feels open, airy, and uniquely one’s own, regardless of its size.