The modern urban housing landscape is increasingly defined by a paradox: as metropolitan populations grow and real estate prices escalate, the physical footprint of the average rental unit is shrinking, yet the demand for livable, high-functioning interiors has never been higher. For millions of renters in high-density markets ranging from San Diego, California, to Richmond, Virginia, the challenge of inhabiting a studio or one-bedroom apartment is no longer just about storage, but about the psychological and aesthetic management of space. Industry experts and interior designers suggest that an apartment’s physical dimensions are often secondary to its design execution. Through a combination of architectural flow, multi-purpose utility, and optical illusions created by light and texture, small living quarters can be transformed into expansive, comfortable homes.
The Evolution of the Urban Footprint
The shift toward smaller living spaces is not merely a stylistic choice but a response to decades of economic and demographic shifts. Historically, the American "efficiency" apartment gained prominence in the post-WWII era, but the contemporary "micro-apartment" movement took hold in the early 2010s as a solution to housing shortages in cities like New York and San Francisco. According to recent real estate market data, the average size of new apartments in the United States has decreased by approximately 10% over the last decade. This contraction has forced a revolution in interior design, moving away from traditional, bulky furniture toward a philosophy of "essentialism."
In this context, the role of property management and professional staging has evolved. Property managers are no longer just landlords; they are curators of space. Companies such as Goldmark Property Management and developments like The Q Topanga are increasingly prioritizing "open-concept" layouts in new constructions to mitigate the feeling of confinement that often accompanies lower square footage.
The Architectural Foundation: Prioritizing Open Floor Plans
The primary strategy for enhancing a small apartment begins with the floor plan. Traditional apartment designs often utilized walls and partitions to define rooms, which, in a small footprint, serves to "box in" the resident and interrupt sightlines. Modern design experts argue that the removal of these barriers is the most effective way to create a sense of flow.
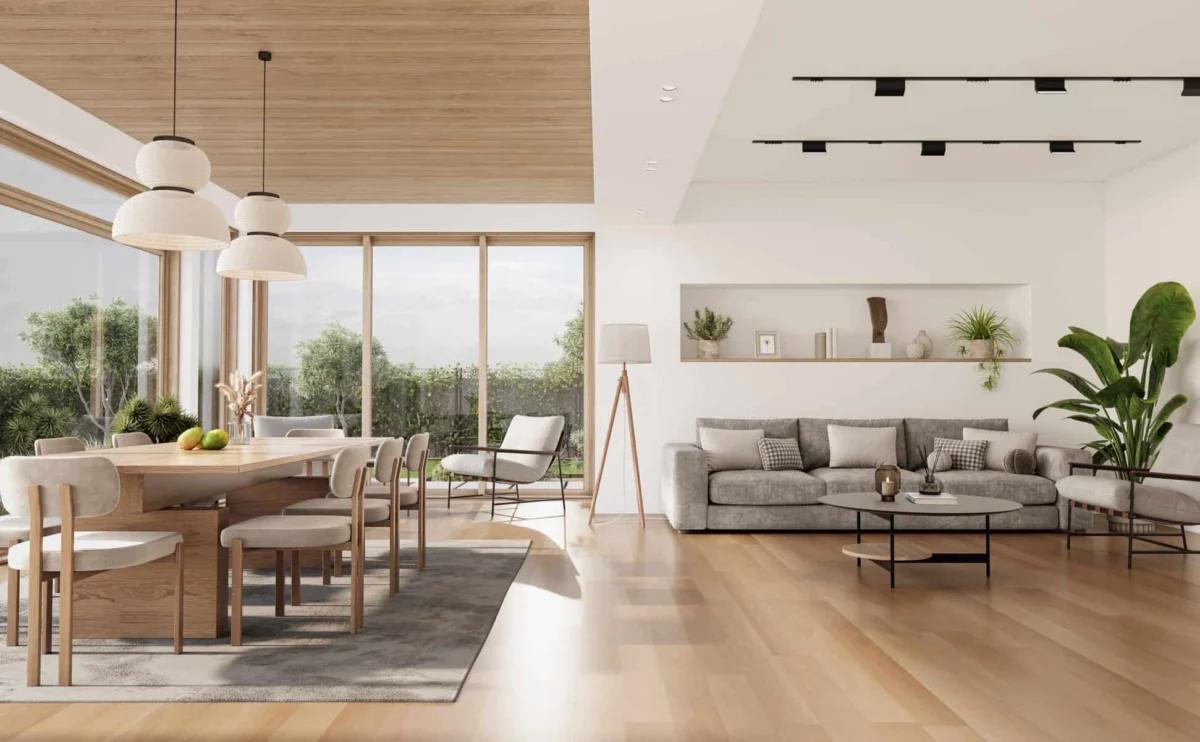
"An open layout that connects the kitchen and living area often makes a smaller apartment home feel bigger," notes the team at Goldmark Property Management in Fargo, ND. By allowing the eye to travel from the entryway through the kitchen and into the living space without interruption, the brain perceives the area as a single, large volume rather than a series of cramped cells. This architectural approach is being mirrored in luxury developments like The Q De Soto in Woodland Hills, CA, where high ceilings and abundant natural light are integrated into open plans to maximize the "volume" of the space, a metric that experts suggest is more important for comfort than floor square footage alone.
The Rise of Multi-Use and Intentional Furniture
In a constrained environment, every object must justify its existence. The "less is more" philosophy has moved from a minimalist aesthetic to a functional necessity. Ezra Gershanok, co-founder of Ohana Housing Co., highlights that the most successful small apartments in hyper-competitive markets like New York City are those where furniture serves dual or triple roles.
This trend toward "transformer furniture"—such as beds with integrated storage, desks that fold into walls, and coffee tables that lift to become dining surfaces—reflects a broader shift in consumer behavior. Data from the furniture industry indicates a significant uptick in the sale of modular and "apartment-sized" pieces over the last five years. Gershanok emphasizes that functionality must be paired with visibility; for instance, a television positioned on a swivel mount that can be viewed from both a sleeping area and a seating area eliminates the need for multiple screens and bulky media consoles, thereby preserving the "visual breathability" of the room.
Furthermore, the placement of this furniture is a critical factor in how space is perceived. Professional stagers, such as the team at Stage & Fold in New York, use "zoning" techniques to define areas of use without physical dividers. By using well-scaled furniture—pieces that are proportionate to the room rather than oversized—designers can demonstrate functionality to potential renters or buyers. This intentionality prevents the "clutter creep" that often occurs when residents attempt to fit standard-sized furniture into compact urban units.
Visual Editing and the Psychology of Decor
Interior design in small spaces is an exercise in editing. Experts from Month2Month suggest that "visual weight" is the enemy of the small apartment. Bulky, dark, or opaque furniture absorbs light and creates a sense of density. To counter this, designers recommend "leggy" furniture—pieces that sit high off the floor on slim legs—which allows light and sightlines to pass underneath, making the floor appear more expansive.
Glass and acrylic materials are also highly recommended. A glass coffee table, for example, provides the necessary utility of a surface without creating a solid visual block in the center of a room. This concept extends to color palettes. While bold colors have their place, a neutral, monochromatic palette—where the rug, flooring, and walls exist within the same color family—softens the edges of the room. This lack of contrast prevents the eye from stopping at the boundaries of the space, effectively "pushing" the walls outward.
Verticality and the Illusion of Height
When horizontal space is limited, the only direction to expand is upward. Utilizing the vertical dimension is a hallmark of professional interior design. Kimberly Sektnan of Performance Properties in Portland, OR, advocates for "floor-to-ceiling" design elements to draw the eye upward, thereby emphasizing the height of the ceiling.
One of the most effective "hacks" in this category involves window treatments. By hanging curtain rods significantly higher than the window frame—ideally just below the ceiling line—and extending them wider than the window itself, designers can make small windows appear as grand architectural features. This technique not only makes the ceiling feel higher but also maximizes the amount of natural light entering the room.
The use of mirrors is another pillar of spatial expansion. A large, full-length mirror placed opposite a window acts as a "second window," reflecting light and the outdoor view back into the room. This does more than just brighten the space; it provides a sense of depth that tricks the brain into perceiving a larger area.
Technical Elements: Flooring and Layered Lighting
The technical finishes of an apartment, often overlooked by renters, play a foundational role in spatial perception. Uniform flooring throughout a unit—running the same wood or laminate from the kitchen into the living area and bedrooms—creates a seamless visual plane. Any break in flooring materials acts as a visual "speed bump," reminding the occupant of the smallness of each individual zone.
Lighting, perhaps the most underrated tool in the designer’s kit, is essential for eliminating the "cave-like" feel of many small apartments. Reliance on a single overhead light source creates harsh shadows in corners, which visually shrinks the room. Instead, experts recommend "layered lighting." By combining floor lamps, table lamps, and wall sconces at different heights, residents can create overlapping pools of light. This technique adds depth and ensures that every corner of the apartment is illuminated, preventing the walls from "closing in" during evening hours.
Broader Implications for Urban Housing and Sustainability
The move toward optimizing small apartments has significant implications for the future of urban development and environmental sustainability. Smaller living units require less energy for heating and cooling, and they encourage a lifestyle of reduced consumption. However, for this "micro-living" trend to be sustainable for long-term residency, design must prioritize human psychology.
The data suggests that well-designed small spaces can mitigate the stress associated with high-density living. A study on residential satisfaction found that perceived spaciousness is a higher predictor of tenant happiness than actual square footage. As cities continue to grapple with housing affordability, the ability to turn a 400-square-foot studio into a functional, multi-zone home is not just a design challenge—it is a social necessity.
The professionalization of small-space design—from the architectural planning of "The Q" developments to the staging expertise of firms in Manhattan—signals a shift in how we value real estate. In the modern market, the value of a home is increasingly measured by its "livability-per-square-foot." By employing these expert strategies, renters and homeowners alike can reclaim their space, proving that with the right design choices, any home, regardless of its size, can feel expansive, functional, and polished.