The modern rental market is undergoing a significant transformation as urban density increases and the average square footage of new apartment constructions continues to fluctuate in major metropolitan hubs. While many renters face the logistical challenges of living in constrained environments, real estate experts and interior designers suggest that an apartment’s physical dimensions do not solely dictate its perceived spaciousness. Through a combination of strategic architectural layouts, multifunctional furniture integration, and sophisticated lighting techniques, residents can significantly enhance the functionality and aesthetic appeal of limited living spaces. From the high-density corridors of New York City to the developing urban centers of Richmond, Virginia, the demand for "micro-living" optimization has birthed a new set of design standards aimed at maximizing every square inch of the domestic environment.
The Evolution of Urban Living and the Shrinking Square Foot
To understand the current emphasis on small-space optimization, one must look at the trajectory of urban development over the last decade. According to data from real estate analytics firms, the average size of a newly built apartment in the United States has decreased by approximately 10% over the past ten years. In 2023, the average studio apartment in a primary market like Los Angeles or Seattle hovered between 400 and 550 square feet. This trend is driven by rising construction costs, limited land availability, and a demographic shift toward single-person households.
As apartments shrink, the "premium on perception" has risen. Renters are no longer looking just for a place to sleep; they are seeking environments that accommodate remote work, social entertaining, and personal wellness. This shift has forced property management firms and interior design consultants to reconsider how space is utilized. The goal is no longer just to fit a tenant into a room, but to create a "flow" that mimics the utility of a much larger home.
Structural Foundations: The Role of Open Floor Plans and Uniformity
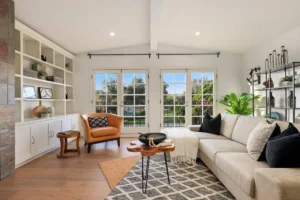
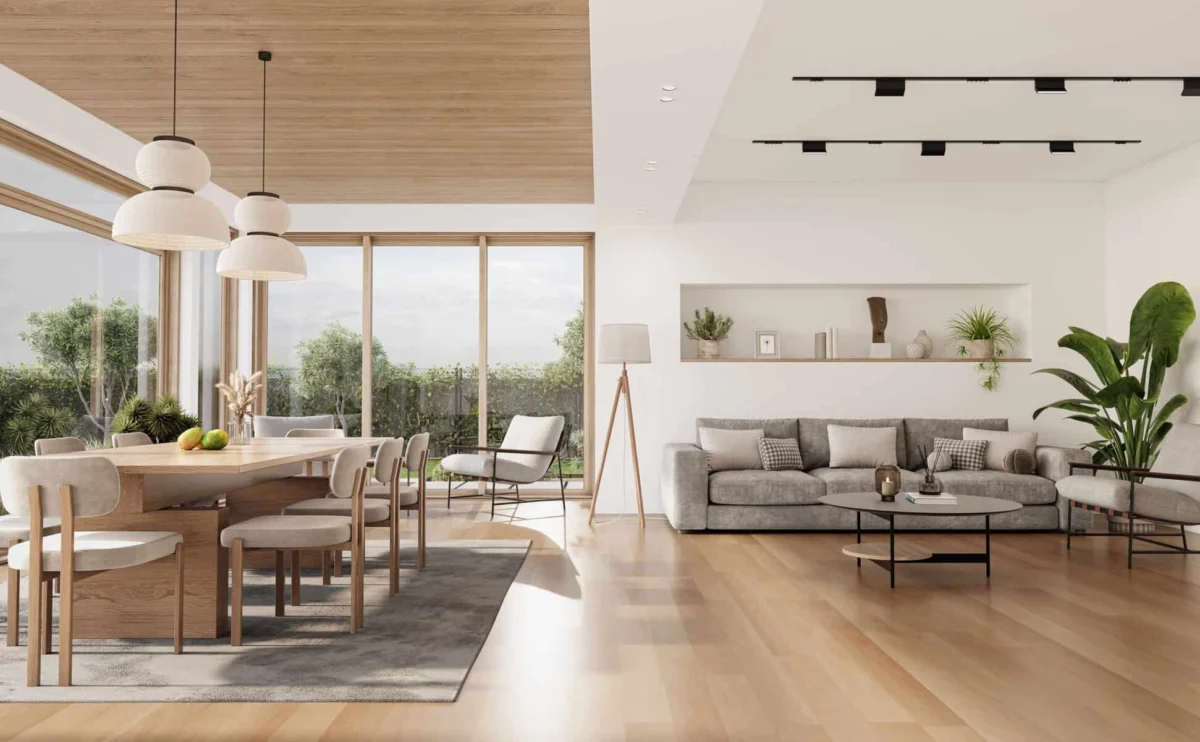
One of the most effective methods for making a small space feel expansive is the elimination of unnecessary physical barriers. Architectural experts emphasize that the layout of an apartment serves as the primary skeleton for its perceived volume. Goldmark Property Management, based in Fargo, North Dakota, highlights the importance of the open floor plan as a tool for visual continuity. When the kitchen, dining, and living areas are integrated into a single cohesive zone, the eye is allowed to travel further without interruption, which naturally expands the occupant’s sense of space.
This architectural philosophy is being implemented in new luxury developments such as The Q Topanga and The Q De Soto in Woodland Hills, California. These developments prioritize high ceilings and abundant natural light to complement their open layouts. By integrating well-planned storage solutions into the initial design, developers can keep daily essentials hidden, maintaining the "polished" look of a larger residence. Industry analysts note that apartments with high ceilings (9 feet or higher) can feel up to 20% larger than those with standard 8-foot ceilings, even if the floor area remains identical.
Furthermore, the concept of "visual flow" extends to the materials used on the floor. Uniform flooring—using the same material from the entryway through the kitchen and into the living area—prevents the "choppy" feeling created by switching from tile to carpet or laminate. This lack of visual breaks tricks the brain into perceiving a single, large expanse rather than a series of small, boxed-in rooms.
The Economics of Versatility: Multi-Use Furniture and Intentional Placement
In the realm of interior styling, the move toward "minimalist functionality" has become a necessity rather than a mere aesthetic choice. Ezra Gershanok, co-founder of Ohana Housing Co., a prominent subletting marketplace in New York City, observes that the most successful small-space dwellers are those who embrace the "less is more" philosophy. In a market like Manhattan, where every square foot carries a high monthly cost, clutter is more than an eyesore—it is a financial inefficiency.
The rise of "transformer" furniture—items that serve two or more purposes—has revolutionized studio living. Examples include:
- Media Versatility: Positioning a television on a swivel mount or a slim tripod stand so it can be viewed from both the sleeping area and the seating area.
- Transparent Elements: The use of glass or acrylic coffee tables and "ghost" chairs that provide utility without adding "visual weight" to the room.
- Vertical Storage: Utilizing the space above head height for shelving, which keeps the floor clear and draws the eye upward.
Professional staging also plays a critical role in how space is perceived by prospective tenants and buyers. Stage & Fold, a New York-based firm, argues that intentional furniture placement defines the functionality of a room. By scaling furniture to the size of the apartment—avoiding oversized "McMansion-style" sofas in favor of sleek, mid-century modern profiles—residents can create distinct "zones" for working, eating, and relaxing without the use of walls.
The Science of Light and Verticality
Lighting is often the most overlooked component of small-apartment design, yet it remains one of the most powerful tools for altering spatial perception. Traditional apartment lighting often relies on a single, harsh overhead fixture, which can create deep shadows and make a room feel like a "cave."
Designers recommend a "layered" approach to lighting:
- Ambient Lighting: The general overhead light or natural light from windows.
- Task Lighting: Focused light for reading, cooking, or working.
- Accent Lighting: Wall sconces or floor lamps that illuminate corners.
By overlapping these light sources, shadows are eliminated, and the walls appear to recede. Additionally, the use of mirrors is a classic yet essential tactic. Kimberly Sektnan of Performance Properties in Portland, Oregon, suggests leaning large mirrors against walls opposite windows. This not only doubles the amount of natural light in the room but also creates a "trompe l’oeil" effect, making it appear as though there is an additional window or an extra room beyond the glass.
Vertical design elements further enhance this effect. Hanging floor-to-ceiling curtains, even if the window itself is small, creates the illusion of height. When the eye is forced to look up, the brain registers the vertical volume of the room, mitigating the feeling of being "closed in" by the floor-level footprint.
Market Implications: Why Space Optimization Matters for the Future
The push for smarter small-space design is not just a trend for renters; it has significant implications for the broader real estate economy. As the "Rent Burdened" population grows—those spending more than 30% of their income on housing—the ability to live comfortably in smaller, more affordable units becomes a social and economic necessity.
Data Insight: The Growth of the Micro-Unit
- In cities like Seattle and Washington D.C., "micro-units" (apartments under 350 square feet) have seen a 25% increase in development over the last five years.
- Surveys indicate that Gen Z and Millennial renters are willing to sacrifice square footage for prime locations and high-quality "smart" design.
- Properties that incorporate the design features mentioned—open plans, high ceilings, and uniform finishes—typically see a 5% to 10% higher rent-per-square-foot than older, compartmentalized units.
Property managers are increasingly viewing design as a retention tool. A tenant who feels "cramped" is more likely to move at the end of their lease. Conversely, a tenant who has successfully "hacked" their small space to feel functional and airy is more likely to renew, reducing turnover costs for landlords.
Strategic "Editing" and the Psychological Impact
The team at Month2Month, a flexible housing provider, emphasizes that the final stage of small-space design is "editing." This involves a ruthless assessment of belongings and decor. Bulky media consoles are replaced with slim wooden tripod stands; heavy drapes are replaced with light-filtering linens.
The psychological impact of these choices is profound. Environmental psychology studies have consistently shown that cluttered, dark, and cramped living conditions contribute to increased cortisol levels and stress. By contrast, spaces that prioritize light, flow, and order promote a sense of calm and productivity. For the modern urbanite, whose home often doubles as an office, the "feel" of the apartment is directly tied to their mental well-being.
Conclusion: A New Standard for Urban Living
Transforming a small apartment into a spacious-feeling home does not require massive structural renovations or a total overhaul of one’s lifestyle. Instead, it requires a shift in perspective—viewing the apartment not as a fixed box, but as a flexible canvas. By balancing functionality with light and prioritizing the "visual weight" of every object, renters can maximize every square foot of their environment.
As urban centers continue to densify and the cost of living remains a primary concern for many, these small apartment ideas represent the future of sustainable urban living. Through thoughtful design, the modern apartment can be both a sanctuary and a functional hub, proving that the quality of a home is defined not by its dimensions, but by the intelligence of its design.