As urban populations continue to swell and housing markets in metropolitan hubs remain competitive, the premium on interior space has never been higher. For millions of renters in cities ranging from the tech-centric corridors of San Diego, California, to the historic neighborhoods of Richmond, Virginia, the challenge of modern living is often defined by the limitations of square footage. However, a growing body of evidence from interior design experts and property management professionals suggests that the perceived size of a residence is not strictly dictated by its physical dimensions. Through strategic architectural choices, intentional furniture placement, and sophisticated lighting techniques, even the most modest studio apartments can be transformed into functional, expansive-feeling homes.
The Macro Trend: Shrinking Footprints and Rising Costs
The necessity for space-optimization strategies is driven by a decade-long shift in the American real estate landscape. According to national housing data, the average size of newly constructed apartments has seen a gradual decline as developers prioritize density to meet demand. In 2023, the average size of a new apartment in the United States hovered around 889 square feet, a significant decrease from the averages seen in the early 2010s. In hyper-competitive markets like New York City or Los Angeles, "micro-apartments" often measure less than 400 square feet.
This contraction of living space has birthed a specialized field of design focused on "spatial efficiency." Experts argue that the goal is no longer just about fitting furniture into a room, but about managing "visual weight" and "flow" to prevent the psychological claustrophobia often associated with high-density urban living.
Architectural Fluidity: The Role of Open Floor Plans
The foundation of a spacious-feeling home often begins with the floor plan. Modern architectural trends have moved decisively toward open-concept layouts, which eliminate non-load-bearing walls to create a singular, multi-functional "great room." This design philosophy is particularly effective in smaller units where every inch of visibility counts.
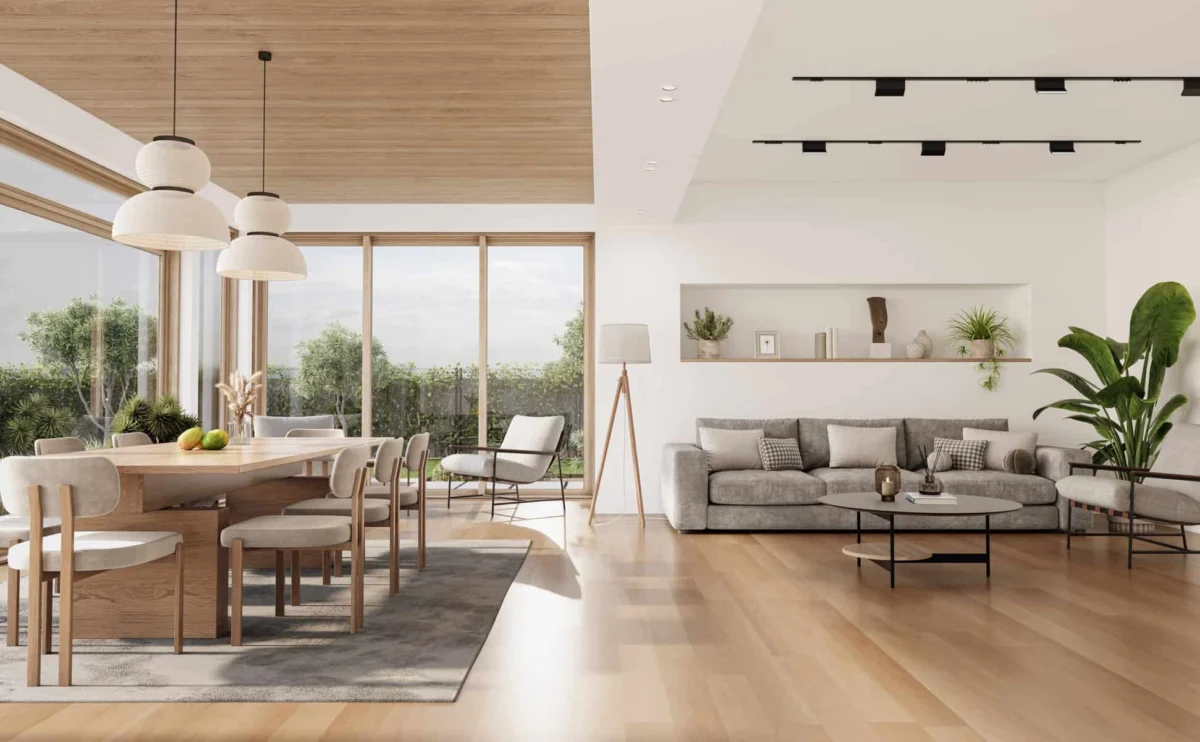
The team at Goldmark Property Management, based in Fargo, North Dakota, notes that an open layout connecting the kitchen and living area is the primary factor in making a small apartment feel larger. By removing the walls that traditionally separate food preparation from relaxation areas, the sightlines of the apartment are extended to its furthest boundaries. This lack of interruption allows natural light to penetrate deeper into the floor plate, a critical component of spatial perception.
In Woodland Hills, California, developers at The Q Topanga and The Q De Soto have integrated this philosophy into high-end residential projects. Their approach combines open layouts with structural enhancements such as high ceilings and expansive windows. By pairing an open floor plan with abundant natural light, the development team creates an environment that feels polished and expansive. The consensus among these developers is that when a resident can see from the entryway through to the far window without obstruction, the brain registers the space as "open" rather than "confined," regardless of the actual square footage.
The Rise of Multi-Functional and Scaled Furniture
As apartments shrink, the furniture industry has pivoted toward "transformer" or multi-use pieces. The concept of "less is more" has moved from a minimalist aesthetic to a functional necessity. Ezra Gershanok, Co-founder of Ohana Housing Co.—a major subletting marketplace in New York City—emphasizes that the most successful small-space dwellers are those who edit their possessions ruthlessly.
"After seeing hundreds of apartments, one of the biggest lessons I’ve learned is that the apartments that feel the largest are the ones without clutter, where each piece of furniture serves multiple purposes," Gershanok explains. In the context of New York’s dense rental market, versatility is the ultimate luxury. Examples of this include ottomans that double as storage units, desks that fold into wall-mounted cabinets, or media setups designed to be visible from multiple "zones" of a studio apartment. By reducing the total number of physical objects in a room, residents can preserve the "walk paths" or "negative space" that are essential for a home to feel breathable.
Intentional Layouts and Professional Staging
The arrangement of furniture is just as vital as the furniture itself. In professional real estate staging, the goal is to demonstrate "utility" without "congestion." Stage & Fold, a New York-based staging firm, highlights that intentional layouts help define specific "rooms" within a single open space. For instance, using the back of a sofa to delineate the living area from the dining area creates a sense of order.
Properly scaled furniture is a common stumbling block for renters. Many individuals attempt to bring "suburban-sized" furniture into urban apartments, which immediately dwarfs the room. Staging experts suggest that leaving a gap of a few inches between furniture and walls can actually make a room feel wider, as it creates the illusion of air circulating around the objects. This psychological trick prevents the furniture from looking "cramped" into the corners.
Visual Editing and the Science of Light
Designers often speak of "visual weight"—the idea that certain colors, textures, and materials feel "heavier" than others. To make a small space feel airy, experts from Month2Month recommend a process of rigorous visual editing. This includes swapping heavy, dark-wood media consoles for slim, tripod-style stands or utilizing glass and acrylic furniture.
"A glass coffee table is an easy win," the Month2Month team suggests, "since it sits in the center of the room without turning into one more solid block." Because the eye can see through the glass to the floor beneath, the brain does not register the table as an obstacle to the room’s depth.
Mirrors remain one of the most effective tools in the designer’s arsenal for doubling perceived space. By leaning a full-length mirror opposite a window, residents can bounce natural light into darker corners and reflect the outdoor view, effectively creating a "second window." This technique breaks the "box" feel of a standard apartment by introducing a sense of infinite reflection.
Verticality and Design Continuity
When floor space is limited, the only direction to go is up. Utilizing vertical space is a hallmark of professional interior design. Kimberly Sektnan of Performance Properties in Portland, Oregon, suggests that drawing the eye toward the ceiling can counteract the feeling of a narrow floor plan.
"Hang curtains close to the ceiling and extend them slightly beyond the window frame," Sektnan advises. This makes windows appear larger and ceilings appear higher. Similarly, tall bookshelves or floor-to-ceiling cabinetry can emphasize the height of a room, shifting the focus away from a small footprint.
Continuity is another critical, yet often overlooked, factor. The use of uniform flooring throughout an entire apartment—including the kitchen and sleeping areas—creates a seamless visual plane. When flooring changes from tile to carpet to wood in a small space, it "chops up" the floor, making each area feel like a tiny, isolated box. A single, consistent material draws the eye outward to the perimeter of the home, reinforcing the sense of a unified, larger environment.
The Layered Lighting Strategy
Finally, the way a space is lit can radically alter its perceived dimensions. A single overhead light fixture often creates harsh shadows in corners, effectively "shrinking" the room by obscuring its boundaries. Lighting experts advocate for "layering," which involves using multiple light sources at different heights.
A combination of floor lamps, table lamps, and wall sconces allows for "pools of light" that draw the eye across different zones of the room. By illuminating the corners and using warm, diffused bulbs, residents can eliminate the shadows that make a room feel closed-in. This approach adds depth and texture, making the apartment feel like a sophisticated, multi-dimensional space rather than a flat, one-dimensional unit.
Implications for the Future of Urban Living
The shift toward smaller, more efficient living spaces reflects broader economic and environmental trends. As the "minimalist" movement gains traction and the cost of urban land continues to rise, the ability to maximize small spaces has become a vital life skill for the modern professional.
The strategies outlined by industry experts—from Fargo to San Diego—demonstrate that "livability" is a product of design intelligence rather than raw square footage. As architectural technology advances, we may see further innovations in "smart" furniture and modular walls that allow apartments to change their configuration based on the time of day. For now, the combination of open layouts, multi-functional furniture, and strategic light management remains the gold standard for creating a spacious sanctuary in the heart of the city.
Ultimately, transforming a small apartment into a functional home is an exercise in balance. It requires a harmony between the physical needs of the resident and the visual requirements of the human brain. By prioritizing light, flow, and verticality, renters can ensure that their homes feel less like a constraint and more like a carefully curated retreat.