The real estate market has long relied on square footage as a primary metric for determining the value, capacity, and price of residential property. However, real estate professionals, architects, and industry analysts increasingly emphasize that the physical volume of a home tells only half the story. Two properties with identical square footage can deliver wildly disparate living experiences. The determining factor is the floor plan—specifically, how rooms connect, where natural light enters, how traffic flows, and how privacy is maintained.
As housing markets evolve across major metropolitan areas from Boston to Portland and beyond, understanding the mechanics of a home layout has become a critical skill for prospective buyers. Moving past listing photographs and generic blueprints to evaluate spatial efficiency can mean the difference between a harmonious living environment and daily frustration.
The Evolution of Residential Floor Plans
To understand why modern home layouts are scrutinized so heavily, it is helpful to look at the architectural evolution of residential design over the past century. Throughout the early and mid-20th century, traditional floor plans dominated architecture. Homes were heavily compartmentalized, featuring distinct rooms dedicated to singular purposes: formal dining rooms, separate kitchens, enclosed living rooms, and private studies. This layout prioritized privacy, heat retention, and acoustic separation.
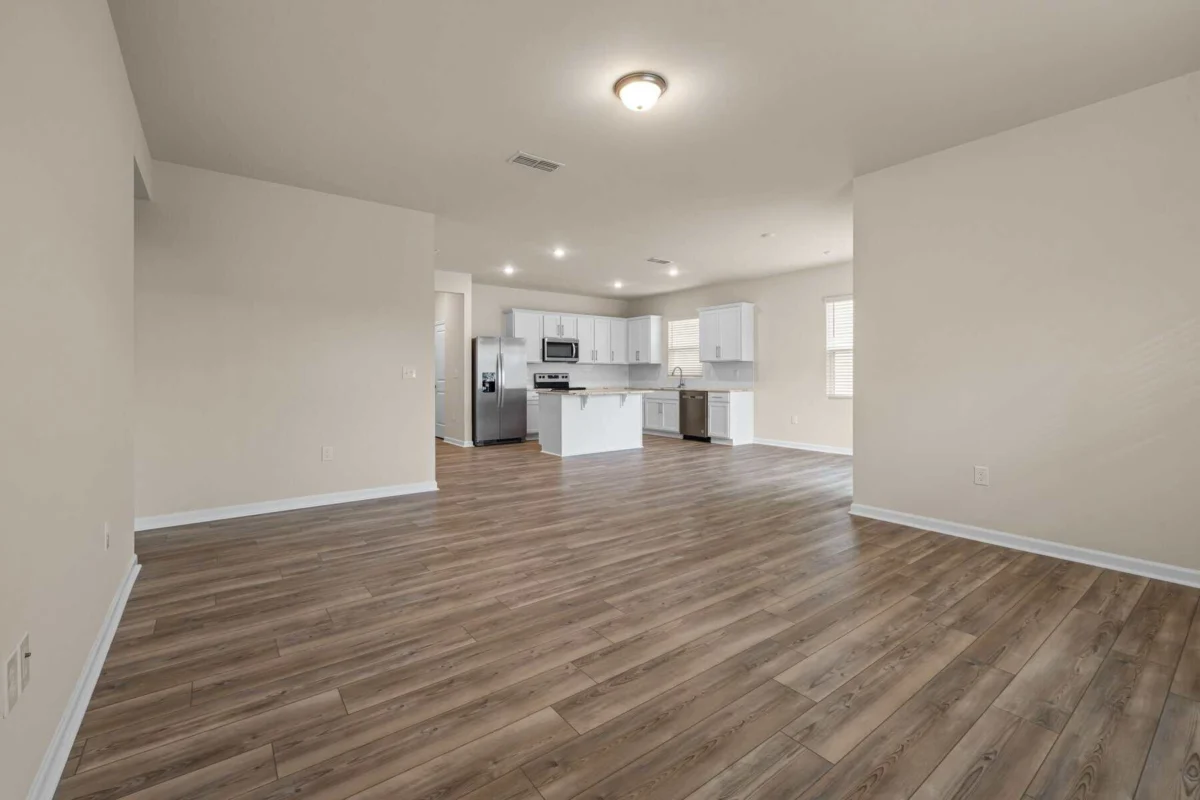
By the late 1990s and early 2000s, consumer preferences shifted dramatically toward the open-concept layout. Influenced by a desire for casual entertaining and family visibility, builders began tearing down walls to create expansive, unified spaces where the kitchen, dining area, and living room merged into a single great room.
Today, the real estate market sits in a more nuanced middle ground. While open floor plans remain popular, the widespread adoption of remote work—accelerated drastically by the COVID-19 pandemic starting in 2020—has forced a reevaluation of architectural compartmentalization. Buyers now demand homes that offer a delicate balance: shared spaces for collaboration and family time, alongside acoustically separated zones for professional productivity and personal privacy.
Open Floor Plans Versus Traditional Layouts: Finding the Right Balance
Neither open-concept nor traditional layouts are universally superior; rather, their effectiveness depends entirely on the lifestyle of the occupants.
According to Pau Puigcorbé, Founder and CEO of Virtea, two homes with identical square footage can offer completely different daily experiences based entirely on their spatial configuration. An open-concept kitchen and living area can facilitate effortless entertaining and constant interaction among household members. Conversely, a traditional layout featuring dedicated rooms and solid walls provides the essential quiet and privacy required for remote workers, students, and individuals needing solitude.
Real estate analysts point out that modern architectural trends are leaning toward adaptable hybrid designs. These layouts often incorporate partial walls, sliding pocket doors, or glass partitions, allowing homeowners to open up a space during social gatherings and close it off when quietude is required.
The Role of Circulation and Daily Routines
One of the most frequently overlooked elements during a home tour is circulation—the physical paths people take to move from one part of the house to another. Poor circulation can turn a home into an obstacle course, while thoughtful design creates intuitive transitions between areas.
Andrew Bondarenko, Principal at Rendler, notes that clear circulation paths make daily routines feel natural and effortless. When evaluating a property, buyers are encouraged to mentally rehearse their daily habits. Is the kitchen easily accessible from the garage when carrying groceries? Does the path from the front door to the bedrooms cut awkwardly through the center of the living room, disrupting privacy and furniture placement? Are hallways wide enough to accommodate movement without friction?
These logistical details may seem minor during a brief, idealized open house, but over years of occupancy, they significantly impact everyday quality of life.
Acoustics, Noise Management, and Privacy
On paper, a home may boast an impressive number of bedrooms or a dedicated office space. However, if the spatial relationships between these rooms are flawed, the home’s functionality can plummet.

Basm Mohsen, CEO of VirtualSpace.xyz, points out that the true test of a layout is the experiential journey through the property. This includes determining whether bedrooms sit far enough from high-traffic zones to ensure restful sleep, and whether natural daylight actually penetrates the rooms where occupants spend the majority of their time.
Privacy and noise control are particularly vital for professionals with non-traditional schedules. Michael Bolduc, President of HC Habitation, highlights the unique challenges faced by homeowners in demanding fields, such as medicine or shift work.
"For some of our clients in the medical field, they may be on call or work night shifts," Bolduc explains. "An extra bedroom in a faraway corner of the home is dedicated to this, with soundproofing insulation. This isn’t a room you want near the main living area."
Similarly, a home office positioned directly adjacent to a noisy, high-traffic kitchen will fail to provide the quiet environment necessary for concentration, regardless of its square footage.
Adapting to Changing Household Needs
A home layout must also be evaluated through a temporal lens—considering how a household’s needs will evolve over five, ten, or twenty years. A room that functions well as a nursery today may need to transition into a home office, a study space for teenagers, or an accessible main-level bedroom for aging relatives in the future.
Industry experts emphasize flexibility as a core component of long-term real estate value. Features such as main-level full bathrooms, flexible bonus rooms, and abundant, accessible storage often dictate whether a home can accommodate life transitions without requiring costly additions or renovations.
Furthermore, shared spaces adapt to changing demographics within a household. Bolduc notes that for clients with teenage children, kitchen islands frequently transform into central command hubs for homework and electronic device charging, necessitating integrated countertop outlets and thoughtful electrical planning.
Resale Appeal and Renovation Implications
When purchasing a property, buyers must also consider how a layout will affect future resale value. While architectural preferences shift over time, certain layout flaws are universally challenging to market. An awkward traffic flow, dark interior rooms lacking natural light, or a primary bedroom located on a completely different floor from children’s rooms can alienate a significant portion of future buyers.
Deven Verma, Co-founder and CEO of View360Degrees, emphasizes that a home’s layout shapes daily life in ways standard floor plans rarely capture. Because altering a home’s layout—such as moving load-bearing walls, rerouting plumbing, or adding doors—involves substantial financial investment and structural engineering work, buyers must be certain that a property’s current configuration suits their long-term needs before making an offer.
How to Strategically Evaluate a Home Layout Before Touring
Navigating the housing market requires a systematic approach to reviewing architectural layouts before stepping foot inside a property. Prospective buyers can utilize digital tools, virtual tours, and detailed floor plans available on platforms like Redfin to analyze spatial relationships in advance.
When reviewing listing materials prior to an in-person showing, buyers should evaluate several core criteria:
- Room Proximity: Are private spaces like bedrooms isolated from noisy shared zones?
- Traffic Patterns: Do hallways and entryways allow for smooth movement without disrupting seated areas?
- Light Exposure: Which direction do the primary living spaces face, and will they receive adequate natural sunlight throughout the day?
- Storage Integration: Are closets and utility spaces logically distributed near the areas where items are actually used?
While virtual tours and architectural blueprints provide an invaluable framework for narrowing down property options, physical walkthroughs remain irreplaceable for assessing acoustic qualities, spatial proportions, and the overall emotional resonance of a home.
Ultimately, prioritizing layout over mere square footage ensures that a real estate investment translates into a functional, comfortable, and adaptable living environment tailored to the realities of daily life.