The modern urban housing landscape is increasingly defined by a paradox of shrinking footprints and rising expectations for functionality and aesthetics. As metropolitan areas across the United States grapple with inventory shortages and escalating rental costs, the average size of new apartment units has seen a consistent decline over the past decade. However, industry experts and interior designers are proving that square footage is not the sole determinant of a home’s livability. Through strategic architectural choices, intentional furniture placement, and sophisticated lighting techniques, even the most compact studio apartments in high-density markets like New York City, San Diego, and Portland are being transformed into expansive, multi-functional sanctuaries.
The Macro Trend: The Rise of Micro-Living and Efficient Design
To understand the current emphasis on small-space design, one must look at the shifting demographics of urban centers. According to recent real estate market data, the demand for one-bedroom and studio apartments has surged as single-person households become the fastest-growing demographic in many American cities. In San Diego, CA, and Richmond, VA, developers are increasingly prioritizing "efficient luxury"—a concept that focuses on high-end finishes and smart layouts rather than raw volume.
This shift has necessitated a new vocabulary in interior design. The challenge for renters and homeowners alike is no longer just about fitting furniture into a room, but about engineering an environment that supports mental well-being and productivity. Experts suggest that the feeling of "spaciousness" is a psychological construct influenced by sightlines, light distribution, and the physical flow of movement through a space.
Architectural Foundations: The Power of Open Floor Plans
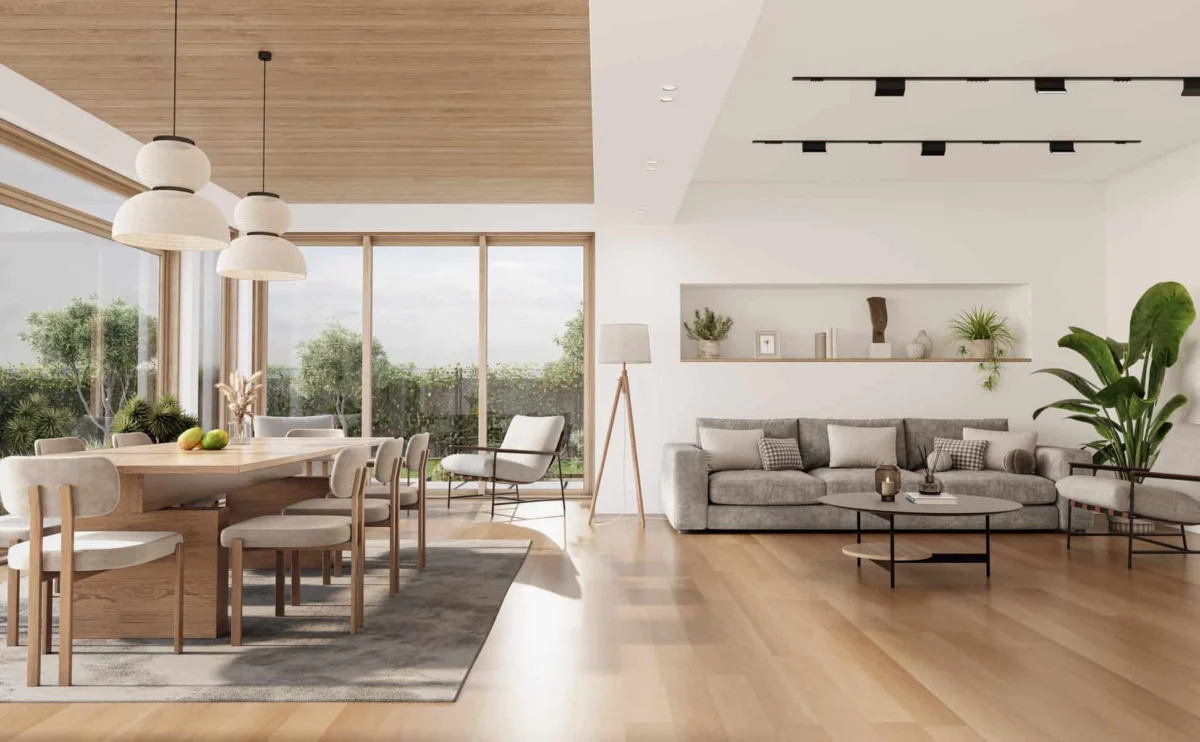
The most fundamental element in modern small-space design is the prioritization of an open floor plan. Historically, residential architecture favored segmented rooms, which often led to dark, cramped corridors and underutilized corners. Modern developments are reversing this trend by eliminating non-structural walls to create a seamless transition between the kitchen, dining, and living areas.
The management team at Goldmark Property Management, based in Fargo, ND, notes that an open layout is the primary catalyst for making a smaller unit feel substantial. By connecting the kitchen to the living area, the eye is allowed to travel across the entire length of the apartment without interruption. This lack of visual barriers creates a sense of continuity that masks the actual square footage.
Echoing this sentiment, representatives from The Q Topanga in Woodland Hills, CA, emphasize that open layouts must be supported by high-level architectural features. At their newest development, The Q De Soto, the integration of high ceilings and abundant natural light works in tandem with the open plan to create a "breathable" atmosphere. These features ensure that the space feels polished and professional rather than merely "small," providing a functional backdrop for the resident’s daily life.
The Multi-Functional Furniture Revolution
As the physical boundaries of the home shrink, the furniture within must work harder. The concept of "one piece, one purpose" is rapidly becoming obsolete in urban interior design. Ezra Gershanok, Co-founder of Ohana Housing Co.—one of New York City’s largest subletting marketplaces—argues that the most successful small apartments are those where "less is more."
Gershanok’s observations from viewing hundreds of NYC rentals suggest that clutter is the primary enemy of perceived space. He advocates for a minimalist approach where every item is scrutinized for its utility. For instance, in a studio apartment, a television mounted on a swivel stand that can be viewed from both the seating area and the sleeping alcove eliminates the need for multiple screens and bulky media units. This versatility allows the resident to "reprogram" their space based on the time of day or the activity at hand.
Spatial Staging and the Psychology of Flow
The arrangement of furniture is as critical as the furniture itself. In the professional staging industry, the goal is to demonstrate "path of travel"—the clear, unobstructed route a person takes through a room. When furniture is placed without intention, it can create "dead zones" or "bottlenecks" that make a room feel smaller than it is.
The team at Stage & Fold in New York, NY, specializes in creating these intentional layouts. They suggest that well-scaled furniture—pieces that are proportionate to the room’s dimensions—is essential. Overstuffed sofas or oversized dining tables can "choke" a room, whereas sleek, mid-century modern profiles or leggy furniture that shows the floor underneath can make a space feel airier. By defining specific zones for working, sleeping, and socializing without using heavy dividers, residents can enjoy a sense of order that mimics the functionality of a much larger home.
Visual Editing: Light, Reflection, and Weight
Interior design for small spaces often involves a process of "visual editing." This involves removing items that add "visual weight"—a term used by designers to describe objects that appear heavy, dark, or solid, thereby consuming more perceived space.
Design experts at Month2Month recommend swapping bulky, opaque items for transparent or reflective alternatives. A glass coffee table, for example, provides the necessary surface area for daily use but remains "invisible" to the eye, allowing the floor to remain visible and the room to feel open. Similarly, replacing a heavy media console with a slim, tripod-style TV stand reduces the footprint of technology in the living room.
The strategic use of mirrors is perhaps the oldest and most effective trick in the designer’s toolkit. Kimberly Sektnan from Performance Properties in Portland, OR, advises hanging curtains close to the ceiling and extending them beyond the window frame to draw the eye upward, creating an illusion of height. When paired with a large decorative mirror placed opposite a window, the effect is doubled. The mirror acts as a "second window," bouncing natural light into the deeper recesses of the apartment and reflecting the outdoor view, which psychologically extends the room’s boundaries.
Technical Elements: Flooring and Layered Lighting
Consistency is a key driver of spatial continuity. When an apartment uses uniform flooring throughout—such as consistent hardwood or luxury vinyl plank—it prevents the visual "chopping" that occurs when different rooms have different materials. Goldmark Property Management highlights that straightforward, uniform finishes create a clean, streamlined appearance that makes the entire unit feel like one cohesive, expansive area.
Furthermore, lighting plays a pivotal role in how volume is perceived. A single overhead light source often leaves corners in shadow, which "shrinks" the room. Professional designers advocate for "layered lighting," which involves using a combination of floor lamps, table lamps, and wall sconces. By placing light sources at different heights and in different corners, shadows are eliminated, and the eye is encouraged to move around the entire perimeter of the space. This technique adds depth and dimension, making the walls feel as though they are pushing outward.
Broader Implications: The Future of Urban Living
The move toward optimized small-space living has significant implications for urban planning and sustainability. Smaller apartments require less energy to heat and cool, and they encourage a lifestyle focused on experiences and community rather than the accumulation of material goods. As cities continue to densify, the ability to design high-quality, livable small spaces will be a determining factor in urban economic resilience.
For property managers and developers, these design strategies are no longer optional extras but essential components of marketability. In competitive markets, a well-designed 500-square-foot apartment can command a higher premium and see lower vacancy rates than a poorly planned 700-square-foot unit.
Conclusion: Maximizing Every Square Foot
Ultimately, transforming a small apartment into a functional and spacious home is a matter of strategic balance. It requires a shift in perspective—from seeing square footage as a limitation to seeing it as a canvas for efficiency. By prioritizing open sightlines, investing in multi-use furniture, and utilizing the physics of light and reflection, urban residents can create environments that feel unrestricted. As the experts from across the country suggest, the most successful homes are not defined by their size, but by the intentionality of their design, allowing for a lifestyle that is both polished and comfortably expansive.