Navigating the contemporary real estate market often begins with a familiar digital ritual: scrolling endlessly through online property galleries, bookmarking aesthetically pleasing spaces, and filtering prospective houses before ever stepping foot outside. For most modern homebuyers, listing photos serve as the primary gateway to the housing market, offering an immediate visual assessment of architectural style, interior finishes, and natural light. However, while visual imagery is exceptional at capturing a property’s superficial appeal, it frequently falls short in revealing how individual rooms function together within a cohesive layout. To bridge this critical information gap, industry experts increasingly advise combining high-resolution photography with detailed real estate floor plans, creating a comprehensive digital evaluation strategy that reshapes how buyers approach property search, whether they are comparing high-rise condominiums in downtown Chicago or sprawling suburban single-family homes in Raleigh, North Carolina.
The Evolution of Digital Real Estate Listings and Visual Marketing
Over the past two decades, the presentation of residential real estate has undergone a profound technological transformation. In the early days of online property portals, listings typically featured a handful of grainy exterior and interior snapshots, forcing prospective buyers to rely heavily on imagination and physical site visits. The widespread adoption of high-definition digital photography, drone footage, and virtual reality tours revolutionized the initial discovery phase, empowering buyers to filter out properties that failed to meet their aesthetic criteria.
However, this heavy reliance on visual marketing introduced unintended challenges. Real estate photography is inherently subject to optical illusions; the strategic use of wide-angle lenses, elevated camera heights, and professional staging can significantly exaggerate spatial dimensions, making compact rooms appear expansive and disjointed spaces feel interconnected. Consequently, buyers frequently experienced a phenomenon known as "showing fatigue," scheduling physical walkthroughs based on flattering photographs only to discover that the property’s actual flow failed to accommodate their daily routines. Recognizing these limitations, industry professionals have progressively re-elevated the floor plan from an auxiliary document to a fundamental pillar of modern property marketing.
The Distinct Strengths and Limitations of Listing Photos
Listing photos remain the undisputed heavyweight for establishing a property’s initial curb appeal and emotional resonance. A professionally captured image of a newly renovated kitchen can instantly communicate the quality of countertops, cabinetry, and appliance integration, just as exterior shots provide a vital first impression of landscaping, roofing conditions, and architectural character. For buyers drowning in hundreds of search results across platforms like Redfin, photos offer a rapid sorting mechanism to separate properties matching their personal taste from those that do not.
Despite these advantages, photographs possess inherent structural limitations. Each image captures a single, isolated perspective, divorcing a room from its spatial context. A living room might appear bright and inviting in a standalone photograph, yet the image rarely communicates whether that room serves as a high-traffic hallway connecting the front door to the back patio, or whether it lacks direct access to the kitchen. Furthermore, optical distortions inherent in wide-angle architectural photography can distort linear perspectives, leading to unrealistic expectations regarding ceiling heights, wall lengths, and spatial capacity.
The Critical Value of the Real Estate Floor Plan

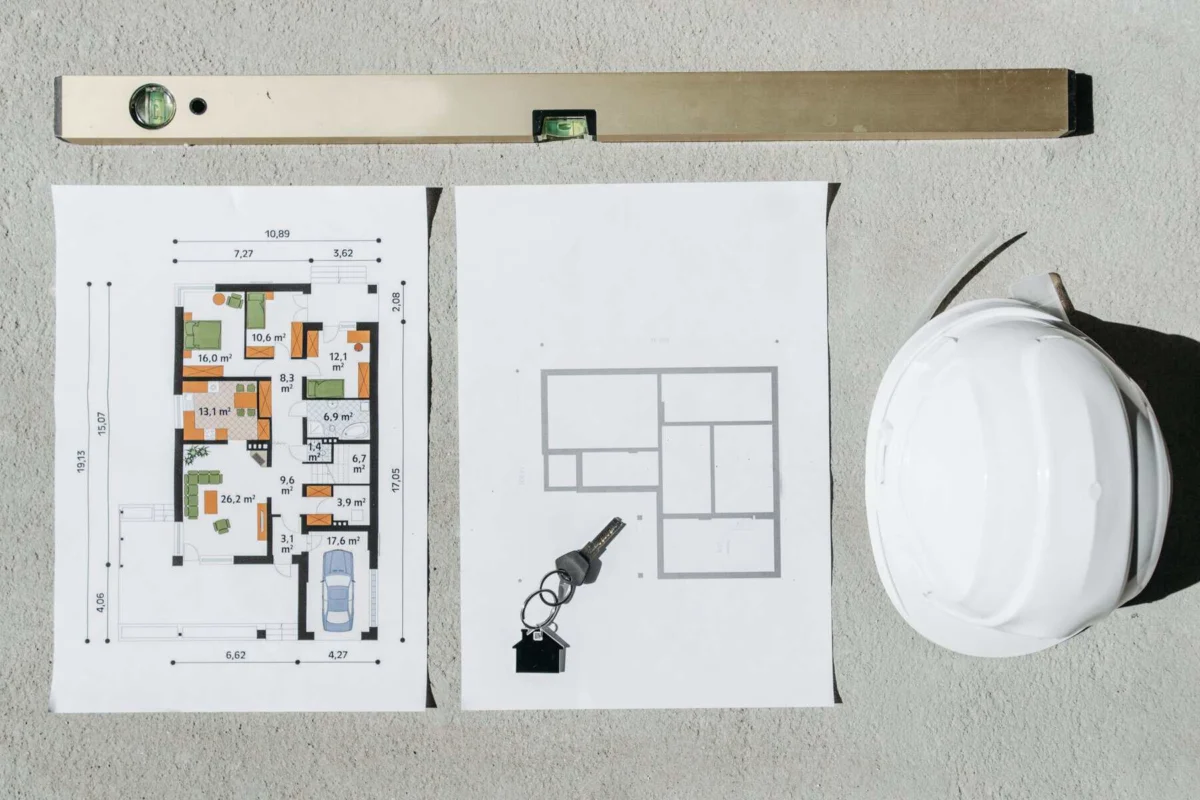
To overcome the spatial ambiguity of photographs, real estate floor plans provide an indispensable bird’s-eye perspective, detailing precise room dimensions, structural walls, entry points, and architectural flow. Unlike static images, a floor plan translates a collection of isolated rooms into a functional ecosystem, allowing buyers to analyze the home’s macro-architecture.
Nicolas Rioux, a representative of National Floor Plans & Photography, emphasizes the irreplaceable utility of structural layouts in contemporary property evaluation. "Accurate floor plans are as important, if not more important, than marketing photos," Rioux notes. "The floor plans give an indication of the actual space, room sizes, how spaces connect, and where and how furniture could be placed in a way that photos simply cannot."
By examining a floor plan, prospective buyers can immediately answer fundamental lifestyle questions that photographs leave unaddressed. Is the primary bedroom situated on the opposite side of the house from secondary bedrooms, ensuring adequate privacy? Does the kitchen maintain an open-concept connection to the dining and living spaces, or is it sequestered behind load-bearing walls? Is there a transitional nook that can be repurposed into a dedicated home office or a mudroom?
Furthermore, professional floor-plan providers frequently perform independent square footage verifications, addressing a persistent discrepancy in the real estate sector. "We verify accurate square footage of the property since we’ve found public records inaccurate at times," Rioux explains, highlighting how municipal tax records often fail to account for permitted additions, finished basements, or architectural recalculations.
Strategic Synergy: How to Integrate Photos and Floor Plans in Home Shopping
Navigating the vast inventory of the housing market requires a methodical, multi-step evaluation framework that leverages both visual media and structural diagrams in tandem. Rather than viewing photos and floor plans as competing formats, sophisticated buyers utilize them sequentially to filter, analyze, and prepare for physical tours.
The process invariably begins with visual screening. During this preliminary phase, buyers leverage listing galleries to evaluate broad aesthetic markers: architectural style, natural lighting patterns, flooring materials, and overall property maintenance. Properties that fail to align with personal design preferences are immediately discarded, drastically reducing the pool of prospective homes to a manageable shortlist.
Once a property clears this initial visual threshold, the evaluation shifts toward the floor plan. At this stage, buyers are encouraged to perform a mental walkthrough, projecting their daily habits and physical routines onto the architectural blueprint. Joe Matejka, President and Founder of Walk Your Plans, underscores the psychological shift required during this phase. "The homes that end up feeling right are usually the ones where a buyer looked past the drawing and pictured themselves moving through it, not just measuring it," Matejka observes.
This mental simulation involves mapping critical logistical pathways: tracking the distance between the primary entryway and the kitchen when carrying groceries, verifying the proximity of the laundry room to the sleeping quarters, and ensuring that shared living areas maintain appropriate separation from quiet zones.

Analyzing Room Dimensions and Spatial Volumes
Evaluating room dimensions via a floor plan requires a nuanced understanding of spatial geometry. While numerical measurements indicate whether a standard king-sized bed, dresser, and nightstands can physically fit within a primary suite, dimensions alone cannot account for architectural impediments such as strategically placed windows, swinging doors, heating vents, or decorative fireplaces.
Matejka cautions buyers against relying too heavily on raw square footage metrics without cross-referencing them against actual layout efficiency. "It’s easy to focus on square footage without noticing whether a hallway actually feels tight, whether a kitchen island leaves enough room to move around, or whether a primary suite really feels separate from the living areas," he notes. A poorly designed 2,500-square-foot home characterized by excessive, unutilizable hallway space can easily feel significantly more cramped than a well-optimized 2,000-square-foot property featuring an open and efficient layout.
Preparing for In-Person Showings and Mitigating Blind Spots
The ultimate utility of combining listing photos and floor plans culminates in the preparation phase preceding an in-person home tour. Industry data indicates a dramatic surge in consumer demand for comprehensive listing packages over the past two decades. As Rioux observes from his two decades of industry experience, "Over the past 22 years we have seen the requests for floor plans increase significantly as buyers become more educated and expect to see a floor plan in their online property search."
Armed with both photographic evidence and a structural floor plan, buyers can construct a targeted checklist for their physical site visits. Instead of wandering through a home passively absorbing its atmosphere, prepared buyers arrive with specific inquiries generated by the layout: verifying whether a narrow hallway observed on the blueprint feels claustrophobic in reality, assessing the true intensity of natural light penetrating a north-facing window, or measuring the precise clearance space surrounding a kitchen island.
Acknowledging the Limits of Digital Discovery
Despite the sophistication of modern real estate technology—ranging from high-resolution digital galleries to interactive 3D floor plans and augmented reality layout projections—certain sensory aspects of a home remain entirely analog. Neither a photograph nor a blueprint can replicate the acoustic profile of a neighborhood, detect subtle environmental odors, measure ambient traffic noise from an adjacent thoroughfare, or capture the subjective emotional resonance of inhabiting a physical space.
Consequently, industry professionals universally position digital tools not as replacements for physical inspections, but as vital optimization instruments designed to streamline the decision-making process. By utilizing listing photos to gauge aesthetic appeal and real estate floor plans to evaluate structural functionality, prospective buyers can eliminate unsuitable properties early, maximize the efficiency of their in-person tours, and ultimately make more informed, confident real estate investments in an increasingly competitive market.