The digital evolution of real estate has fundamentally transformed how prospective buyers search for properties, shifting the initial phase of house hunting from weekend open houses to curated online galleries. In the modern housing market, a buyer’s journey almost universally begins behind a screen. Millions of prospective homeowners scroll through high-definition listing photos, saving properties that catch their eye, and building a shortlist before ever scheduling a physical showing. While listing photos remain essential for capturing a property’s aesthetic appeal, finishes, and natural light, industry data highlights a critical limitation: they fail to convey how spaces functionally connect.
To bridge this gap, real estate professionals increasingly rely on a combination of visual photography and comprehensive floor plans. Whether prospective buyers are evaluating high-density condominiums in urban markets like Chicago or sprawling single-family houses in growing regions like Raleigh, utilizing listing photos alongside detailed architectural floor plans provides a holistic approach to property evaluation. This dual-methodology approach allows buyers to assess not only how a home looks, but critically, how its layout accommodates daily living routines, furniture arrangement, and long-term functionality.
The Evolution of Online Real Estate Marketing
The integration of digital floor plans into residential real estate listings represents a significant shift in property marketing over the past two decades. Historically, real estate brochures relied heavily on exterior curb appeal shots and select interior highlights, leaving room layouts to the imagination until a physical tour took place. The widespread adoption of high-speed internet and high-resolution mobile photography changed consumer expectations, placing visual content at the forefront of the home search.
However, as online listings became more sophisticated, industry professionals noticed a recurring challenge: buyers were frequently misled by the visual framing of photographs. Wide-angle camera lenses, strategic staging, and deliberate lighting often created an exaggerated sense of spaciousness. Consequently, buyers would tour properties only to discover that awkward hallways, poorly positioned staircases, or disconnected rooms rendered the actual layout impractical for their lifestyles.
In response to this consumer demand for greater transparency, the industry witnessed a steady climb in the inclusion of floor plans within digital listing portfolios. Today, real estate technology platforms and professional architectural drafting services have made floor plans a standard expectation for serious buyers navigating competitive housing inventories.
What Listing Photos Do Best: Aesthetic Appeal and First Impressions
Listing photos serve a distinct and vital purpose in the initial phases of the homebuying process. They provide an immediate, visual narrative of a property’s character. A well-executed photograph of a kitchen can instantly communicate the quality of countertops, cabinetry finishes, fixture styles, and ambient lighting. Similarly, bedroom photography offers a clear indication of a room’s overall appearance and potential for cozy setups.
Exterior photography remains the primary driver of curb appeal, offering buyers a glimpse into the property’s architectural style, roofing condition, yard layout, and landscaping maintenance requirements. For buyers sorting through dozens—or even hundreds—of active listings in a turbulent market, photo galleries act as an efficient filter. They allow individuals to quickly discard properties that clash with their stylistic preferences long before diving into complex financial documents or square footage calculations.
Despite these strengths, photographs inherently possess structural limitations. Individual room shots exist in isolation. A living room may appear exceptionally grand and airy in a photograph, yet the image rarely reveals whether the room opens directly into a high-traffic entryway, suffers from poor proximity to the kitchen, or lacks adequate wall space for standard furniture configurations. Camera angles can obscure structural flaws or awkward transitions, creating a polished facade that requires contextual verification.

The Architectural Context of Real Estate Floor Plans
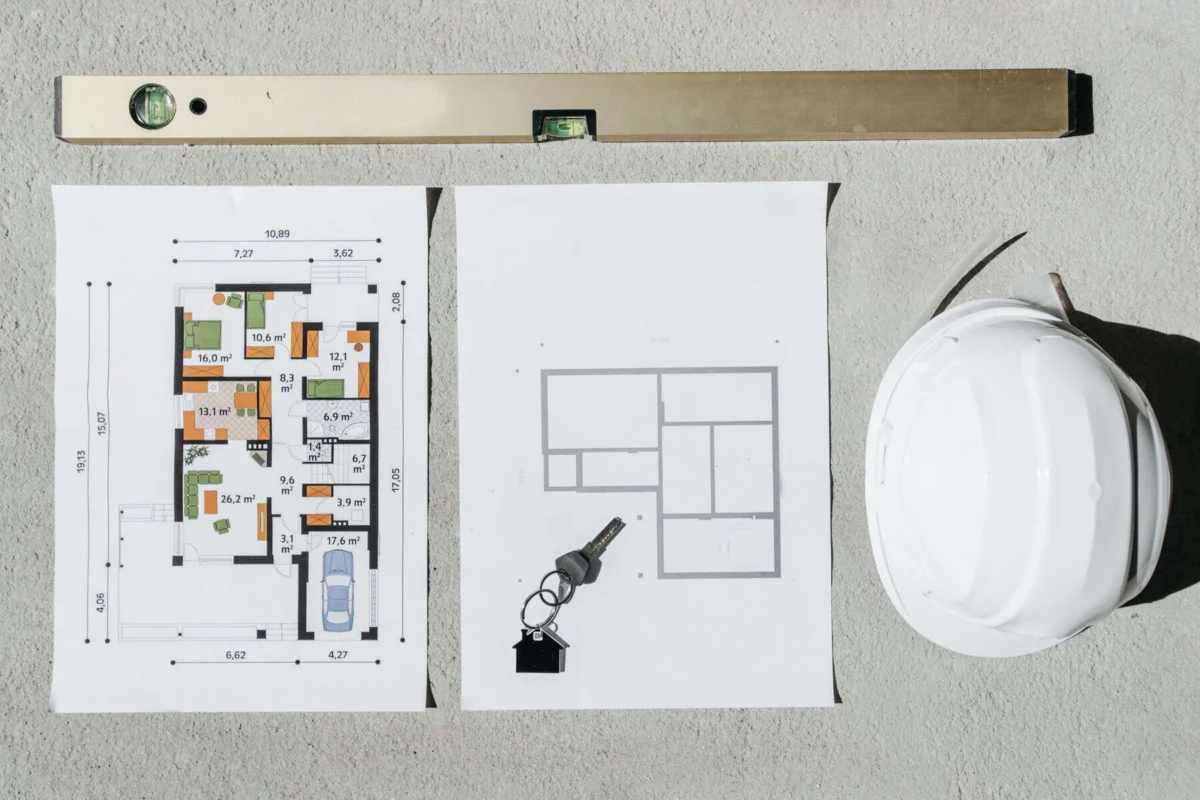
While photographs answer the question of how a home looks, a professional real estate floor plan answers how a home works. Floor plans reintroduce spatial context by mapping exact room dimensions, structural placement, wall thickness, and the physical flow between different zones of the property.
Nicolas Rioux, representing National Floor Plans & Photography, emphasizes the indispensable nature of these technical schematics in modern transactions. According to Rioux, accurate floor plans carry equal—if not greater—weight than high-end marketing photographs. They provide an objective indication of actual usable space, precise room dimensions, spatial connectivity, and realistic furniture placement options in a manner that flat imagery simply cannot replicate.
By examining a floor plan rather than isolated photographs, a buyer can evaluate the property as a cohesive ecosystem. Key architectural relationships become immediately apparent:
- Is the primary bedroom suite appropriately separated from shared living areas and secondary bedrooms?
- Does the kitchen maintain a direct, functional connection to the dining room or outdoor patio spaces?
- Are there underutilized alcoves or bonus rooms that can easily adapt into a dedicated home office or study?
Furthermore, floor plans serve as a vital tool for verifying verifiable data. Discrepancies between public tax records and actual property layouts are a known friction point in real estate transactions. Professional draftspeople often conduct independent measurements to ensure that listed square footage aligns with physical reality, offering buyers a reliable baseline for price-per-square-foot calculations.
Methodologies for Combining Photos and Floor Plans in the Search Process
Navigating the modern housing inventory successfully requires a structured workflow that leverages both visual assets and technical schematics at distinct stages of the property evaluation timeline.
Phase One: Aesthetic Filtering via Photography
In the earliest stages of the home search, buyers should utilize listing photo galleries primarily as a qualitative filter. Questions to consider during this phase include evaluating whether the architectural style aligns with personal tastes, observing how natural light illuminates the main living quarters, and identifying standout architectural features that warrant deeper investigation. This phase is designed strictly to curate a manageable shortlist of properties worth closer inspection.
Phase Two: Layout Evaluation via Floor Plans
Once a property clears the initial visual screening, the buyer’s focus should shift directly to the floor plan. This stage requires mental simulation—visualizing everyday routines and movement through the space.
Joe Matejka, President and Founder of Walk Your Plans, notes that successful home purchasers typically look past static drawings to picture themselves moving through the physical environment, rather than merely analyzing numerical data. Buyers should mentally trace daily trajectories: How far is the primary entry from the kitchen when carrying groceries? Where is the laundry facility located relative to the sleeping quarters? Does the layout provide sufficient acoustic and physical separation between private and shared zones?
Phase Three: Dimension Analysis and Furniture Fit
When floor plans include precise measurements, buyers gain the ability to conduct preliminary spatial planning. This involves assessing whether bulky furniture items—such as king-sized bed frames, sectional sofas, or expansive dining tables—can comfortably inhabit specific rooms without impeding traffic flow.

However, buyers must remain mindful of architectural obstructions. Doors, operable windows, built-in shelving units, HVAC vents, and masonry fireplaces consume usable wall and floor space, meaning raw square footage does not always equate to functional flexibility. Matejka cautions that buyers frequently fixate on total square footage numbers without noticing subtle layout restrictions, such as narrow hallways, constrained kitchen islands, or a lack of privacy in primary suites.
Phase Four: Strategic Showing Preparation
Armed with insights derived from both photos and floor plans, buyers can approach in-person property tours with targeted agendas. Rather than walking through a home aimlessly, prepared buyers arrive with a specific list of inquiries generated by the layout analysis. They can intentionally check whether a narrow hallway feels overly cramped in person, assess the true intensity of natural light in north-facing rooms, or verify whether adequate clearance exists around kitchen fixtures.
The Inherent Limits of Digital Property Evaluations
Despite advancements in virtual reality tours, high-definition photography, and precise architectural drafting, digital tools cannot fully replicate the sensory experience of being physically present within a home.
Floor plans cannot convey the atmospheric quality of a space—such as how bright a room feels during specific daylight hours, the ambient noise level filtering in from adjacent streets, or subtle structural shifts. Similarly, photographs highlight specific focal points while concealing overall wear and tear, material textures, or environmental odors.
Consequently, industry experts emphasize that listing photos and floor plans should be deployed strictly as preparatory instruments. They serve to narrow down extensive inventories, eliminate unsuitable properties, and formulate precise questions for agents and inspectors. The ultimate validation of a property’s suitability requires an in-person showing, where tactile and auditory realities can be thoroughly evaluated.
Conclusion: Synthesizing the Complete Property Profile
The intersection of visual marketing and technical documentation provides modern home seekers with an unprecedented level of insight before ever stepping foot inside a property. Listing photos establish the emotional connection and stylistic aesthetic of a home, while real estate floor plans ground that vision in structural reality, illustrating flow, proportion, and functional capacity.
As the real estate market continues to evolve, the integration of comprehensive listing details—ranging from professional photography to certified architectural floor plans—remains the gold standard for informed decision-making. By leveraging both tools in tandem, prospective buyers can navigate complex housing markets with confidence, ensuring that the properties they choose to tour align seamlessly with both their aesthetic desires and their practical, everyday lives.