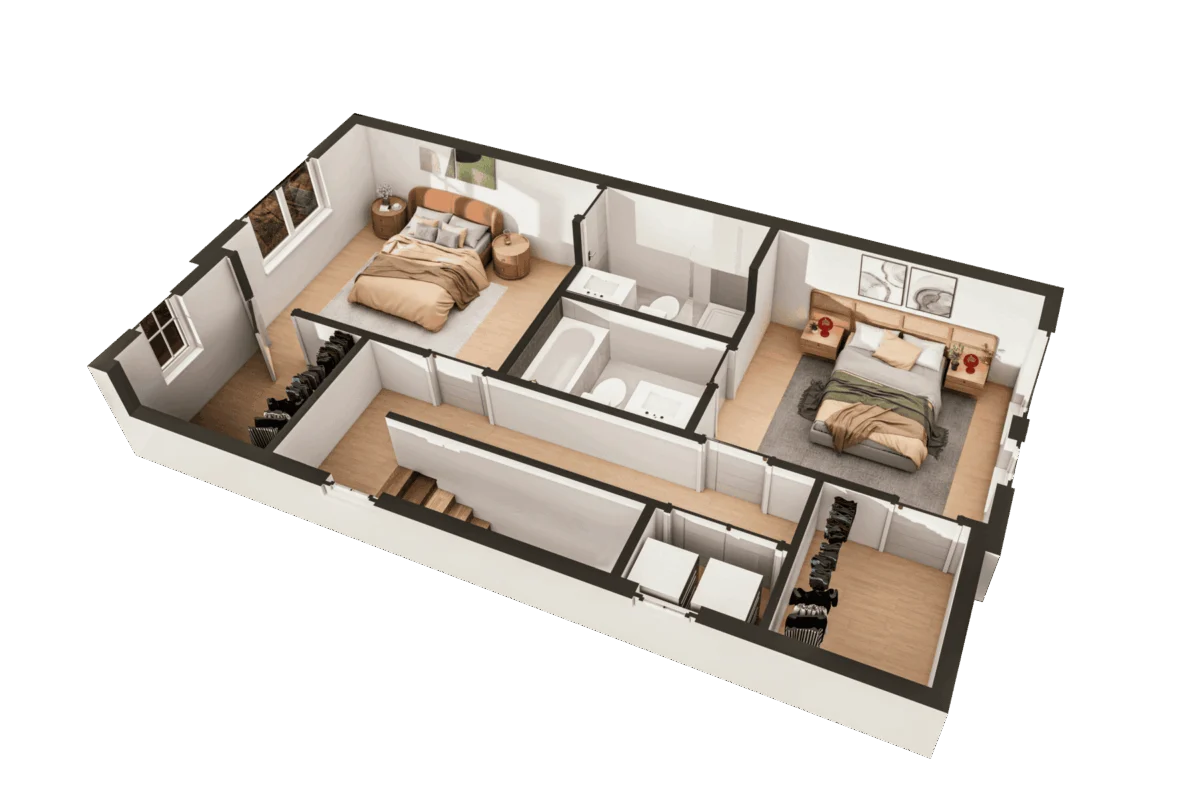
The digital evolution of real estate shopping has transformed how prospective buyers evaluate properties, shifting from physical weekend tours to exhaustive online galleries long before scheduling a walk-through. While high-definition listing photos, virtual tours, and drone footage excel at showcasing a home’s aesthetic appeal, natural light, and modern finishes, they consistently fail to answer a fundamental question: Does the actual layout work for daily life? To bridge this gap, real estate professionals increasingly urge buyers to analyze a property’s floor plan—a scaled, overhead diagram detailing walls, doors, windows, and spatial connectivity.
Understanding how to read and interpret these architectural blueprints allows prospective buyers to accurately gauge traffic flow, assess room dimensions, and determine whether bulky furniture will fit on move-in day. As housing markets across major metropolitan areas from Seattle to Miami grow increasingly competitive, mastering the fundamentals of a floor plan has become an essential skill for modern homebuyers navigating the acquisition process.
The Evolution and Anatomy of the Modern Real Estate Floor Plan
Historically, detailed architectural blueprints were reserved for custom home builds, commercial developments, or high-end luxury real estate listings. However, the widespread adoption of digital proptech platforms over the past decade has democratized access to spatial data. Today, standard real estate marketing packages routinely include two-dimensional (2D) and three-dimensional (3D) floor plans alongside traditional photography.
Industry experts emphasize that these diagrams offer a perspective that neither photographs nor physical walkthroughs can fully replicate. Kochai Becerra, CEO and owner of Floor Plan Visuals, notes that scaled layouts provide a mathematically proportionate representation of a property. By acting as a geographic map of the residence, these diagrams clarify the complex relationships between disparate rooms and establish the overall functional flow of the house.
To fully grasp what a floor plan conveys, buyers must familiarize themselves with standard architectural symbols. Typical floor plans feature clean lines representing load-bearing and interior walls, hinged or sliding markers indicating door swings and clearance zones, and rectangular breaks denoting windows. Furthermore, site plans—often paired with interior layouts—expand the perspective by mapping the home’s precise positioning on a residential lot, highlighting property boundaries, setbacks, and outdoor amenities such as patios, driveways, and landscaping features.
Critical Insights: What Floor Plans Reveal That Photographs Cannot
While professional real estate photography is designed to capture a home at its most visually compelling angle, it is inherently selective. Wide-angle lenses can make compact spaces appear expansive, while staged interiors mask awkward structural configurations. Conversely, a floor plan strips away cosmetic finishes to expose the raw mechanics of the building’s interior architecture.
Shrawan Singh Gohil, an SEO analyst at Archdraw Outsourcing, points out the distinct limitations of visual media. Listing photos demonstrate what a specific room looks like in isolation, but they do not reveal whether a home functions efficiently. Questions regarding whether bedrooms are situated within an acceptable distance from bathrooms, whether a kitchen integrates smoothly into the living area or remains isolated by structural barriers, and whether daily routines will be disrupted by poor spatial design are all answered directly by the floor plan.

Similarly, Peter Suchomski, a Sales Executive at Floor Plan Imaging, highlights the lifestyle implications embedded within scaled drawings. Although captivating imagery initiates buyer interest, a comprehensive 2D or 3D floor plan accelerates the decision-making process by allowing prospective buyers to mentally position their families, plan sleeping arrangements, and evaluate designated zones for work, cooking, and recreation before stepping foot inside the property.
Methodical Analysis: How to Read a Floor Plan Like a Professional
Translating an overhead architectural drawing into a functional living space requires a structured, analytical approach. Real estate advisors recommend breaking down a floor plan into distinct observational categories to evaluate its long-term viability.
Evaluating Room Flow and Circulation Paths
The primary diagnostic metric of any floor plan is circulation—the ease and logic of movement from one zone of the house to another. Buyers should trace their daily routines across the diagram: How does the entry foyer connect to the kitchen upon returning home with groceries? Is the route from the primary bedroom to the laundry room unobstructed and private?
Sarah Ashley Slack, a real estate professional with Madison & Company, stresses that floor plans empower buyers to look beyond superficial aesthetics to evaluate fundamental livability. By examining room dimensions, storage capacity, and the transitional pathways between communal and private spaces, buyers can objectively compare competing properties.
Assessing Bedroom and Bathroom Zoning
The spatial distribution of private quarters significantly impacts household dynamics. Floor plans clearly delineate whether bedrooms are clustered together—a configuration often preferred by families with young children—or separated across different levels or wings for enhanced privacy. Evaluating the proximity of secondary bedrooms to shared bathrooms, as well as the acoustic privacy of a primary suite adjacent to high-traffic living zones, helps mitigate noise and privacy concerns.
Factoring Natural Light and Window Orientation
While a floor plan cannot replace the visceral experience of natural sunlight filling a room, it establishes the geographical orientation of windows. Rob Jones, owner of Virtual Real Estate Marketing, explains that analyzing dimensions alongside window placements allows buyers to map out furniture arrangements while visualizing how natural illumination enters the home. Integrating this architectural data with listing photos provides a clearer picture of ambient light levels throughout different times of the day, keeping in mind external variables such as neighboring structures, mature trees, and cardinal direction.
Scrutinizing the Kitchen Triangle and Open-Concept Layouts
The kitchen frequently serves as the functional heart of a modern home. Floor plans reveal whether a kitchen operates on a traditional closed-concept model or opens directly into adjacent dining and family rooms. Jones notes that evaluating open-concept flows highlights workspace efficiency, confirming whether kitchen islands offer sufficient clearance for daily movement, appliance door swings, and seamless integration with entertaining spaces.
Preventing Furniture Miscalculations
One of the most common and costly mistakes on move-in day is discovering that a cherished sectional sofa, king-size bed frame, or executive desk simply will not fit into the designated room. Architectural dimensions printed on floor plans allow buyers to cross-reference their existing furniture measurements against wall lengths. Furthermore, accounting for structural obstructions—such as radiators, built-in shelving, fireplaces, and door swing arcs—prevents costly purchasing errors and logistical headaches.

Auditing Storage and Utility Infrastructure
Often overlooked in glossy photo galleries, utility spaces dictate the operational efficiency of a home. Floor plans expose the location and scale of foundational storage zones, including front-hall coat closets, walk-in pantries, linen closets, and garage storage capacity. Ensuring that these utilitarian spaces are logically positioned near their points of use—such as a pantry adjacent to the kitchen or a laundry center near the bedroom corridor—enhances the long-term satisfaction of the home.
Projecting Long-Term Potential and Adaptation
Beyond evaluating a property’s immediate utility, comprehensive floor plans serve as predictive tools for how a residence can evolve alongside changing lifestyle needs. Hugo Ramirez, an international architect and CEO of Rendimension, observes that clear architectural layouts enable buyers to identify a property’s hidden potential, illustrating how spaces can be repurposed, furnished, or upgraded well before an in-person tour takes place.
As household structures fluctuate, an underutilized secondary bedroom identified on a floor plan can easily be reimagined as a dedicated remote-work office, a multi-functional nursery, or an artisanal hobby studio. Evaluating the structural dimensions, access points, and spatial isolation of these rooms via a floor plan helps confirm whether such adaptive reuse is practical. However, industry professionals issue a cautionary note: floor plans alone cannot determine full renovation potential. Load-bearing walls, concealed plumbing runs, electrical panel capacities, and municipal zoning codes ultimately govern the scope of any future architectural modifications.
Comparative Market Analysis Using Scaled Layouts
The true analytical power of floor plans becomes evident when buyers evaluate multiple properties concurrently. In competitive housing markets where buyers routinely tour several homes in a single weekend, memories of individual room sizes and layouts quickly blur.
Side-by-side analysis of scaled floor plans introduces objective metrics to a subjective purchasing journey. Becerra notes that reviewing floor plans provides instant clarification on how disparate properties are configured, allowing buyers to weigh definitive trade-offs—such as sacrificing secondary bedroom square footage in exchange for an expanded primary entertaining area. Ramirez reinforces this sentiment, emphasizing that overhead diagrams streamline the comparison of room proportions, privacy buffers, and furniture viability across multiple listings.
Conclusion: Integrating Floor Plans into the Modern Home Search
While a digital floor plan can never fully replace the sensory experience of walking through a physical property, it acts as an indispensable filter, resolving spatial questions that photographs routinely leave unanswered. By learning to critically interpret room dimensions, circulation paths, window placements, and structural configurations, prospective buyers can make informed, objective decisions tailored to their unique routines and spatial requirements. As consumers continue to utilize comprehensive digital real estate platforms like Redfin to navigate the housing market, incorporating floor plan analysis into the initial stages of a home search remains a definitive best practice for achieving long-term residential satisfaction.